Welcome to 421 Silver Springs Lane, a beautiful 6-bed, 4.5-bath luxury residence built by Grand Homes, where thoughtful design & refined comfort come together in the heart of Murphy. The foyer sets the tone with soaring ceilings, hand-scraped hardwood floors, elegant finishes, & abundant windows that fill the home with natural light, complemented by wood blinds for privacy.
Just off the entry, a formal living room with its own fireplace offers a versatile space ideal for a library, music room, or addl living area. A formal dining room provides a dedicated setting for hosting dinners and special gatherings.
The chef’s gourmet kitchen features granite countertops and backsplash, a gas cooktop, stainless steel appliances, generous counter space, extensive cabinetry, and a large center island. The main living room is highlighted by a fireplace, soaring two-story ceiling, and a dramatic wall of windows overlooking the backyard.
The expansive primary suite on the main level features a private fireplace and direct access to the backyard. A winding staircase leads to an exclusive sitting loft with second-level access. The spa-inspired primary bath includes quartz countertops, a frameless glass shower, and a deep soaking tub, while the oversized walk-in closet connects directly to the laundry room. A secondary suite on the main level provides exceptional flexibility for guests or multigenerational living.
French doors open to an exceptional backyard oasis with a sparkling pool (with in-floor cleaning system) and separate spa, large covered patio, cedar pergola, and an expansive grassy area with room for a garden, playset, or pets.
Upstairs, an entertainment wing offers a game room, media area, and wet bar. Secondary bedrooms are thoughtfully split for privacy, with one offering an en-suite bath and all featuring walk-in closets. A three-car garage adds ample storage.
The neighborhood includes an elementary school, park, and pond—all within walking distance.
Sold
Price Unknown
421 Silver Springs Ln, Murphy, TX 75094
6beds
5,263sqft
Single Family Residence
Built in 2005
0.25 Acres Lot
$894,100 Zestimate®
$--/sqft
$4,819 Estimated rent
Home value
$894,100
$840,000 - $948,000
$4,819/mo
Zestimate® history
Owner options
List your home for rent
$4,819/mo
Rent Zestimate®
Find your next renter with Zillow Rental Manager. Plus, with online applications, you can quickly screen prospective tenants – for free.
$4,819/mo
Rent Zestimate®
Refinance and save
$525/mo
Est. payment
Refinancing to a lower rate could help reduce your monthly payments and save thousands over the life of the loan.
$525/mo
Est. payment
Explore your selling options
Work with a Zillow partner agent
Leverage their expertise and Zillow's premium Showcase listings to get your home seen by more buyers.
Get startedList with your own agent
Get your home in front of millions of buyers by listing it on Zillow.
Learn how to do itSell it yourself
Take full control of how buyers see your home on Zillow by listing For Sale by Owner (FSBO).
List your homeWhat's special
Elegant finishesHand-scraped hardwood floorsLarge covered patioFormal dining roomStainless steel appliancesSeparate spaWood blinds for privacy
Zillow last checked:
Listing updated:
Listed by:
Virginia Simms 0625300 972-824-0631,
Tina Leigh Realty 972-824-0631
Bought with:
Carolyn Black
Ebby Halliday, REALTORS
Source: NTREIS,MLS#: 21126987
Facts & features
Interior
Bedrooms & bathrooms
- Bedrooms: 6
- Bathrooms: 5
- Full bathrooms: 4
- 1/2 bathrooms: 1
Primary bedroom
- Features: Closet Cabinetry, Ceiling Fan(s), En Suite Bathroom, Fireplace, Sitting Area in Primary
- Level: First
- Dimensions: 20 x 15
Bedroom
- Features: Split Bedrooms, Walk-In Closet(s)
- Level: First
- Dimensions: 15 x 11
Bedroom
- Features: Ceiling Fan(s), En Suite Bathroom, Split Bedrooms, Walk-In Closet(s)
- Level: Second
- Dimensions: 14 x 11
Bedroom
- Features: Split Bedrooms, Walk-In Closet(s)
- Level: Second
- Dimensions: 17 x 12
Bedroom
- Features: Ceiling Fan(s), Walk-In Closet(s)
- Level: Second
- Dimensions: 15 x 14
Bedroom
- Features: Ceiling Fan(s), Walk-In Closet(s)
- Level: Second
- Dimensions: 14 x 13
Primary bathroom
- Features: Built-in Features, Dual Sinks, Double Vanity, En Suite Bathroom, Garden Tub/Roman Tub, Solid Surface Counters, Separate Shower
- Level: First
- Dimensions: 15 x 10
Primary bathroom
- Level: Second
- Dimensions: 9 x 5
Bonus room
- Features: Built-in Features
- Level: First
- Dimensions: 9 x 4
Breakfast room nook
- Level: First
- Dimensions: 11 x 10
Dining room
- Level: First
- Dimensions: 14 x 13
Other
- Features: Built-in Features
- Level: Second
- Dimensions: 11 x 5
Other
- Level: Second
- Dimensions: 9 x 5
Game room
- Features: Ceiling Fan(s), Other
- Level: Second
- Dimensions: 23 x 13
Half bath
- Level: First
- Dimensions: 9 x 5
Kitchen
- Features: Breakfast Bar, Built-in Features, Granite Counters, Kitchen Island, Pantry
- Level: First
- Dimensions: 20 x 13
Kitchen
- Features: Built-in Features, Granite Counters
- Level: Second
- Dimensions: 10 x 7
Laundry
- Features: Built-in Features
- Level: First
- Dimensions: 9 x 7
Living room
- Features: Ceiling Fan(s), Fireplace
- Level: First
- Dimensions: 19 x 18
Living room
- Features: Fireplace
- Level: First
- Dimensions: 19 x 14
Loft
- Features: Ceiling Fan(s)
- Level: Second
- Dimensions: 14 x 13
Media room
- Features: Ceiling Fan(s)
- Level: Second
- Dimensions: 16 x 13
Office
- Level: First
- Dimensions: 16 x 13
Heating
- Central, Fireplace(s), Natural Gas
Cooling
- Central Air, Ceiling Fan(s), Electric
Appliances
- Included: Some Gas Appliances, Electric Oven, Gas Cooktop, Gas Water Heater, Microwave, Plumbed For Gas
- Laundry: Washer Hookup, Dryer Hookup, ElectricDryer Hookup, Laundry in Utility Room
Features
- Chandelier, Decorative/Designer Lighting Fixtures, Granite Counters, High Speed Internet, In-Law Floorplan, Kitchen Island, Loft, Multiple Staircases, Open Floorplan, Pantry, Vaulted Ceiling(s), Walk-In Closet(s)
- Flooring: Carpet, Ceramic Tile, Hardwood
- Windows: Window Coverings
- Has basement: No
- Number of fireplaces: 3
- Fireplace features: Family Room, Gas, Gas Log, Gas Starter, Living Room, Primary Bedroom
Interior area
- Total interior livable area: 5,263 sqft
Property
Parking
- Total spaces: 3
- Parking features: Door-Multi, Door-Single, Driveway, Garage, Garage Door Opener, Garage Faces Side
- Attached garage spaces: 3
- Has uncovered spaces: Yes
Features
- Levels: Two
- Stories: 2
- Patio & porch: Rear Porch, Front Porch, Patio, Balcony, Covered
- Exterior features: Balcony, Rain Gutters
- Pool features: Gunite, Heated, In Ground, Other, Pool, Pool Sweep, Waterfall, Water Feature
- Has spa: Yes
- Spa features: Hot Tub
- Fencing: Wood
Lot
- Size: 0.25 Acres
- Features: Interior Lot, Irregular Lot, Landscaped, Subdivision, Sprinkler System, Few Trees
Details
- Parcel number: R810100K01801
Construction
Type & style
- Home type: SingleFamily
- Architectural style: Traditional,Detached
- Property subtype: Single Family Residence
Materials
- Brick
- Foundation: Slab
- Roof: Composition
Condition
- Year built: 2005
Utilities & green energy
- Sewer: Public Sewer
- Water: Public
- Utilities for property: Electricity Available, Electricity Connected, Natural Gas Available, Sewer Available, Separate Meters, Water Available
Community & HOA
Community
- Features: Lake, Park, Sidewalks, Trails/Paths
- Security: Smoke Detector(s)
- Subdivision: Rolling Ridge Estates Ph 2
HOA
- Has HOA: Yes
- Services included: All Facilities, Association Management
- HOA fee: $525 annually
- HOA name: Rolling Ridge Estates
- HOA phone: 999-999-9999
Location
- Region: Murphy
Financial & listing details
- Tax assessed value: $854,623
- Annual tax amount: $13,425
- Date on market: 1/15/2026
- Cumulative days on market: 63 days
- Listing terms: Cash,Conventional,FHA,VA Loan
- Exclusions: Washer, dryer, fridges, wall-mounted TVs and their mounts and sauna
- Electric utility on property: Yes
- Road surface type: Asphalt
Price history
| Date | Event | Price |
|---|---|---|
| 4/17/2026 | Sold | -- |
Source: NTREIS #21126987 Report a problem | ||
| 4/1/2026 | Pending sale | $935,000$178/sqft |
Source: NTREIS #21126987 Report a problem | ||
| 3/23/2026 | Contingent | $935,000$178/sqft |
Source: NTREIS #21126987 Report a problem | ||
| 1/15/2026 | Listed for sale | $935,000+120%$178/sqft |
Source: NTREIS #21126987 Report a problem | ||
| 8/15/2011 | Sold | -- |
Source: Agent Provided Report a problem | ||
| 7/20/2011 | Pending sale | $424,999$81/sqft |
Source: Keller Williams - Central 75 #11616604 Report a problem | ||
| 6/27/2011 | Listed for sale | $424,999$81/sqft |
Source: Keller Williams Central #11616604 Report a problem | ||
Public tax history
| Year | Property taxes | Tax assessment |
|---|---|---|
| 2026 | -- | $854,623 +3.6% |
| 2025 | $11,753 +6.7% | $824,812 +10% |
| 2024 | $11,010 +5.5% | $749,829 +10% |
| 2023 | $10,437 -9.8% | $681,663 +10% |
| 2022 | $11,571 +2.8% | $619,694 +10% |
| 2021 | $11,252 -5.6% | $563,358 -5.1% |
| 2020 | $11,920 +2% | $593,814 +2.7% |
| 2019 | $11,683 -2.1% | $578,054 +2.6% |
| 2018 | $11,928 +7.9% | $563,379 +7.1% |
| 2017 | $11,055 | $526,060 -3.8% |
| 2016 | $11,055 +16% | $546,560 +11% |
| 2015 | $9,532 | $492,503 +6.7% |
| 2014 | $9,532 | $461,526 +7.8% |
| 2013 | -- | $428,000 +22.3% |
| 2012 | -- | $350,000 -1.2% |
| 2011 | -- | $354,173 +1.6% |
| 2010 | -- | $348,436 -6.5% |
| 2009 | -- | $372,661 -0.9% |
| 2008 | -- | $376,014 -17% |
| 2007 | -- | $453,220 +5% |
| 2006 | -- | $431,543 +886.6% |
| 2005 | -- | $43,740 +217.6% |
| 2003 | -- | $13,770 |
Find assessor info on the county website
Neighborhood: Rolling Ridge
Nearby homes
- $699,7004 bd3 ba3.5k sqft417 Silver Springs Ln, Murphy, TX 75094Off Market
- $736,1004 bd5 ba4.9k sqft425 Silver Springs Ln, Murphy, TX 75094Off Market
- $648,6005 bd4 ba4k sqft428 Laurel Hill Ln, Murphy, TX 75094Off Market
- $650,3004 bd4 ba3.8k sqft432 Laurel Hill Ln, Murphy, TX 75094Off Market
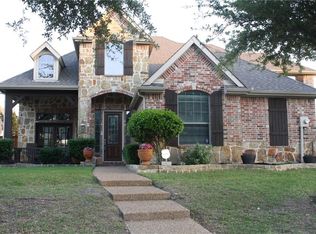
- $659,5004 bd4 ba3.5k sqft424 Laurel Hill Ln, Murphy, TX 75094Off Market
- $781,4004 bd4 ba4k sqft1119 Mandeville Dr, Murphy, TX 75094Off Market
- $716,1005 bd4 ba3.9k sqft420 Silver Springs Ln, Murphy, TX 75094Off Market
- $775,7005 bd4 ba4.5k sqft413 Silver Springs Ln, Murphy, TX 75094Off Market
Nearby schools
GreatSchools rating
- 9/10Martha Hunt Elementary SchoolGrades: K-5Distance: 0.3 mi
- 9/10Murphy Middle SchoolGrades: 6-8Distance: 1 mi
- 7/10C A McMillen High SchoolGrades: 9-10Distance: 0.8 mi
Schools provided by the listing agent
- Elementary: Hunt
- Middle: Murphy
- High: Mcmillen
- District: Plano ISD
Source: NTREIS. This data may not be complete. We recommend contacting the local school district to confirm school assignments for this home.
Get a cash offer in 3 minutes
Find out how much your home could sell for in as little as 3 minutes with a no-obligation cash offer.
Estimated market value
$894,100
Get a cash offer in 3 minutes
Find out how much your home could sell for in as little as 3 minutes with a no-obligation cash offer.
Estimated market value
$894,100
- Texas
- Collin County
- Murphy
- 75094
- Rolling Ridge
- 421 Silver Springs Ln
