Skip main navigation
Pending
  • Price cut: $24.6K (6/13)
    $319,900

    421 Sleepy Hollow, Murphy, NC 28906

    2beds
    1,200sqft
    : 
    Loading
    Get pre-qualified
    Single Family Residence
    Built in ----
    0.63 Acres Lot
    $-- Zestimate®
    $267/sqft
    $-- HOA

    What's special

    Log cabinFully furnished enchanting cabinBreakfast barSpacious kitchen
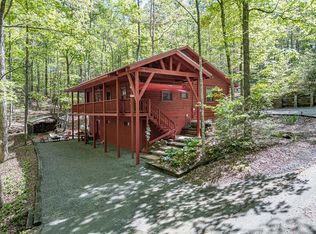
    Imagine waking up every morning in your very own log cabin, nestled on .63 acres of serene wilderness. This fully furnished enchanting cabin in the Bear Paw community invites you to experience the perfect blend of rustic charm and modern amenities. Step inside to discover a spacious kitchen featuring a delightful breakfast bar and an island that overlooks the warm and welcoming living area. Picture cozy evenings by the fireplace where laughter and stories fill the air. With 2 cozy bedrooms this inviting retreat is designed for relaxation and connections with loved one. The covered deck is ideal for family BBQ's or sipping your morning coffee as the sun peeks through the trees. The stand up crawl space offers a fantastic workshop and ample storage, making it easy to keep your outdoor gear organized for all your adventures. Plus just across the road you will find a path that leads to the shimmering lake. The Bear Paw community offers an unparalleled lifestyle with access to a private marina, sparkling pool, tennis courts, and a welcoming clubhouse—all secured by a 24-hour guarded gate for your peace of mind. Whether you're seeking adventure on the water or relaxation under the stars, this haven has it all. Don't miss your chance to own this extraordinary log cabin and create lifelong memories in a community that feels like family. Start living the cabin life you have always dreamed of!
    84 days
    |
    74
    |
    0
    |

    Zillow last checked:

    Listing updated:

    Listed by:

    The Dupree Real Estate Group 828-361-1027,

    REMAX Town & Country - Murphy

    Source: Hive MLS,MLS#: 98544289MLS LogoOriginating MLS: Mountain Lakes Board of REALTORS®

      Facts & features

      Interior

      Bedrooms & bathrooms
      • Bedrooms: 2
      • Bathrooms: 2
      • Full bathrooms: 1
      • 1/2 bathrooms: 1
      Rooms
      • Room types: Laundry
      Laundry
      • Level: Main
      Heating
      • Propane, Fireplace(s), Baseboard, Electric
      Cooling
      • Central Air
      Appliances
      • Included: Built-In Microwave, Washer, Refrigerator, Range, Dryer, Dishwasher
      • Laundry: Dryer Hookup, Washer Hookup
      Features
      • Kitchen Island, Ceiling Fan(s), Furnished, Workshop
      • Flooring: Carpet, Parquet, Vinyl
      • Basement: None
      • Attic: Access Only
      • Furnished: Yes
      Interior area
      • Total structure area: 1,200
      • Total interior livable area: 1,200 sqft
      Video & virtual tour

      Property

      Parking
      • Parking features: Carport, Detached, Asphalt
      • Has carport: Yes
      Features
      • Levels: One
      • Fencing: None
      Lot
      • Size: 0.63 Acres
      • Features: Wooded, Lake Privileges
      Details
      • Additional structures: Storage
      • Parcel number: 455410256995000
      • Zoning: PD Planned Development

      Construction

      Type & style
      • Home type: SingleFamily
      • Property subtype: Single Family Residence
      Materials
      • Foundation: Crawl Space
      • Roof: Metal

      Utilities & green energy

      • Sewer: Septic Tank
      • Water: Public

      Community & HOA

      Community
      • Subdivision: Bear Paw
      HOA
      • Has HOA: Yes
      • Amenities included: Gated, Maintenance Roads, Water
      Location
      • Region: Murphy

      Financial & listing details

      • Price per square foot: $267/sqft
      • Annual tax amount: $1,654
      • Date on market: 4/1/2026
      • Cumulative days on market: 84 days
      • Listing terms: Cash,Conventional,VA Loan
      • Lease term: Short Term Lease
      • Road surface type: Paved

        Estimated market value

        Not available

        Estimated sales range

        Not available

        Not available

        Price history

        DateEventPrice
        6/16/2026Pending sale$319,900$267/sqft
        Source: Hive MLS #98544289 Report a problem
        6/13/2026Price change$319,900-7.1%$267/sqft
        Source: Hive MLS #98544289 Report a problem
        4/1/2026Listed for sale$344,500-6.5%$287/sqft
        Source: Mountain Lakes BOR #157911 Report a problem
        1/1/2026Listing removed$368,500$307/sqft
        Source: Mountain Lakes BOR #153912 Report a problem
        10/7/2025Listed for sale$368,500-0.3%$307/sqft
        Source: Mountain Lakes BOR #153912 Report a problem
        10/1/2025Listing removed$369,500$308/sqft
        Source: Mountain Lakes BOR #152631 Report a problem
        8/19/2025Price change$369,500-3.1%$308/sqft
        Source: Mountain Lakes BOR #152631 Report a problem
        6/26/2025Price change$381,500-2.2%$318/sqft
        Source: Mountain Lakes BOR #152631 Report a problem
        4/29/2025Listed for sale$390,000$325/sqft
        Source: Mountain Lakes BOR #152631 Report a problem

        Public tax history

        Tax history is unavailable.

        Monthly payment

        Est. payment

        Payment breakdown

        Explore the cost of this home by adjusting the details. Changes won't be saved.
        All calculations are estimates and provided by Zillow, Inc. for informational purposes only. Actual amounts may vary.
        HOA fees may include property taxes on listings classified as Co-Ops. Contact the listing agent and/or owner for fee details.
        Mortgage interest rates are dependent on a number of factors, including credit score, down payment, and repayment length. Interest rate data provided by Zillow Group Marketplace, Inc. as of 1/1/1970 from various mortgage lenders with which we have lead or other similar arrangements; the Estimated Payment is an average of those rates.
        See how much you could borrow to make a competitive offer.

        Climate risks

        Neighborhood: 28906

        Getting around

        0 / 100
        Car-Dependent

        Nearby schools

        GreatSchools rating
        Schools provided by the listing agent
        • Elementary: Murphy
        • Middle: Murphy Middle
        • High: Murphy High School

        Source: Hive MLS. This data may not be complete. We recommend contacting the local school district to confirm school assignments for this home.

        A local agent can set up tours, give advice and negotiate with sellers.

        A local lender can help you make sure your offer is ready when you are.

        Browse local experts

        Similar homes