Skip main navigation
Off market
  • $518,900

    421 Somonauk St, Sycamore, IL 60178

    5beds
    4,486sqft
    SingleFamily
    Built in 1870
    0.43 Acres Lot
    $518,900 Zestimate®
    $116/sqft
    $2,876 Estimated rent

    Home value

    $518,900

    $483,000 - $555,000

    $2,876/mo

    Zestimate® history
    Loading
    Loading...

    Owner options

    List your home for rent

    $2,876/mo

    Rent Zestimate®

    Find your next renter with Zillow Rental Manager. Plus, with online applications, you can quickly screen prospective tenants – for free.

    Learn more

    $2,876/mo

    Rent Zestimate®

    Refinance and save

    $3,824/mo

    Est. payment

    Refinancing to a lower rate could help reduce your monthly payments and save thousands over the life of the loan.

    See today's rates

    $3,824/mo

    Est. payment

    Explore your selling options

    Work with a Zillow partner agent

    Leverage their expertise and Zillow's premium Showcase listings to get your home seen by more buyers.

    Get started

    List with your own agent

    Get your home in front of millions of buyers by listing it on Zillow.

    Learn how to do it

    Sell it yourself

    Take full control of how buyers see your home on Zillow by listing For Sale by Owner (FSBO).

    List your home

    What's special

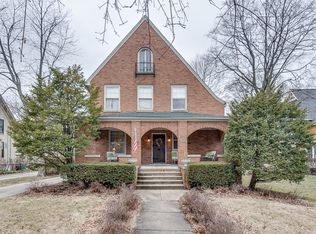
    Proudly showcasing one of Sycamore's magnificent historical homes, this 4,486 sq. ft. property boasts intricate detail while preserving its vintage charm. Covered wrap-a-round porch, 2-car barn with loft, aggregate driveway, cobble-stone accents, newly replica playhouse and inviting deck welcome you. Foyer offers access to an exquisite private office with decorative fireplace, providing an excellent space for an at home work & e-learning environment. Stunning Living Room 1888 marble surround gas lit fireplace, crown molding and hardwood flooring warm the heart of this lovely home. Majestic solid double arched wood doors invite you into the dining room presenting ornate chandelier, bay window and walk-in pantry. The gourmet kitchen hosts DeWils custom glazed cabinetry with dovetail and pull out drawers, gorgeous honed marble counter-top, eye-catching candelabra chandeliers, convection oven, 5-burn stove top, wainscoting wall detail and 10' ceiling. Walk-in pantry features Kohler sink and farm cupboard. Cloakroom offers a drop zone with stained glass window, hooks and closet. 1st level master suite comes equipped with direct access to the covered porch... perfect master suite, guest suite or Airbnb option... a rare find! Breathtaking mill-work, original gas light chandelier, stained glass window, walk-in closet with built-in dresser/cupboard, wainscoting, tiered glass wall sconces and etched glass window add grace and beauty to this inviting suite. A prior "phone room" sitting area leads to the 3/4 bath with pedestal sink, tiled shower, custom floor tile, built-in drawers and mirrored cabinet. The library with bookshelves welcomes you to the 2nd level offering additional work & study space, valued by so many buyers in today's real estate market. 18'x13' laundry-craft room offers cabinets, sink and washer and dryer hook ups. 2nd master suite exhibits 6 windows, vintage wall sconce, walk-in closet with built-dresser and timeless hardware while having access to a full bath and 10'x6' towel room... another master suite retreat! Linen room and 3rd bath with white wainscoting, pedestal sink, wide shower and skylight complete this shared spa-like area. The 3rd level finished 43'x19' bonus space with 10 glass windows, 9' ceiling, bookshelves and bench exudes opportunity for another private home office setting, expansive e-learning space, special gatherings or creative art studio... a secret attic room for learning and enjoyment! Originally a small farmhouse built in 1870 by Alfred Sawyer family, this home was purchased in 1888 by Abram Ellwood, son of Rueben Ellwood, the first mayor of Sycamore. Ellwood added the back-half addition and fancied up the original house adding a Victorian flavor. Returned elaborate outhouse is a favorite playhouse with attic in the inviting backyard. 2-car barn garage displays loft doors, walk-up loft area and offers a garden shop. This is a one-of-a-kind Sycamore treasure!

    This property is off market, which means it's not currently listed for sale or rent on Zillow. This may be different from what's available on other websites or public sources.

    Facts & features

    Interior

    Bedrooms & bathrooms
    • Bedrooms: 5
    • Bathrooms: 3
    • Full bathrooms: 3
    Heating
    • Electric, Gas
    Appliances
    • Included: Dishwasher, Dryer, Freezer, Garbage disposal, Microwave, Range / Oven, Refrigerator, Washer
    Features
    • Flooring: Carpet, Hardwood
    • Basement: Unfinished, Exterior Access
    • Attic: Full, Finished
    Interior area
    • Total interior livable area: 4,486 sqft

    Property

    Parking
    • Total spaces: 2
    • Parking features: Garage - Detached
    Features
    • Exterior features: Other
    Lot
    • Size: 0.43 Acres
    Details
    • Parcel number: 0632410012

    Construction

    Type & style
    • Home type: SingleFamily
    Materials
    • Roof: Asphalt
    Condition
    • Year built: 1870

    Utilities & green energy

    • Sewer: Sewer-Public

    Community & neighborhood

    Location
    • Region: Sycamore

    Other

    Other facts
    • Appliances: Oven/Range, Microwave, Dishwasher, Disposal, Washer, Dryer, Freezer, High End Refrigerator, Cooktop, Water Softener Owned
    • 2nd Bedroom Level: 2nd Level
    • Built Before 1978 (Y/N): Yes
    • Dining Room: Separate
    • Electricity: Circuit Breakers, 200+ Amp Service
    • Family Room Level: Not Applicable
    • Heat/Fuel: Gas, Electric, Hot Water/Steam, Radiant, 2+ Sep Heating Systems
    • Sewer: Sewer-Public
    • Water: Public
    • Listing Type: Exclusive Right To Sell
    • Master Bedroom Flooring: Carpet
    • Parking Type: Garage
    • Status: Active
    • Tax Exemptions: Homeowner, Senior
    • Addtl Room 1 Level: Main Level
    • Dining Room Level: Main Level
    • Equipment: Ceiling Fan, TV-Cable, CO Detectors, Sump Pump, Water-Softener Rented
    • Kitchen Level: Main Level
    • Lot Description: Landscaped Professionally, Mature Trees
    • Living Room Level: Main Level
    • Master Bedroom Level: Main Level
    • Roof Type: Asphalt/Glass (Shingles)
    • Sale Terms: Conventional
    • Kitchen Flooring: Hardwood
    • Living Room Flooring: Hardwood
    • 2nd Bedroom Flooring: Hardwood
    • 3rd Bedroom Flooring: Hardwood
    • 3rd Bedroom Level: 2nd Level
    • Basement: Unfinished, Exterior Access
    • Dining Room Flooring: Hardwood
    • Other Information: School Bus Service
    • Kitchen Type: Eating Area-Table Space, Pantry-Butler, Pantry-Walk-in
    • Addtl Room 1 Flooring: Carpet
    • Addtl Room 2 Level: 2nd Level
    • Addtl Room 3 Flooring: Hardwood
    • Fireplace Type/Details: Gas Starter, Gas Logs
    • Addtl Room 4 Flooring: Carpet
    • Addtl Room 4 Level: Main Level
    • Addtl Room 1 Name: Office
    • Addtl Room 3 Level: 3rd Level
    • Addtl Room 2 Flooring: Hardwood
    • 4th Bedroom Flooring: Carpet
    • Exterior Building Type: Other
    • Air Conditioning: 3+ (Window/Wall Unit)
    • 4th Bedroom Level: 2nd Level
    • Addtl Room 5 Level: Main Level
    • Addtl Room 5 Name: Foyer
    • Addtl Room 5 Flooring: Hardwood
    • Age: 100+ Years
    • Addtl Room 2 Name: Library
    • Driveway: Other
    • Frequency: Not Applicable
    • Attic: Full, Finished
    • Addtl Room 10 Flooring: Hardwood
    • Addtl Room 6 Flooring: Hardwood
    • Addtl Room 7 Level: Main Level
    • Foundation: Stone, Brick
    • Addtl Room 6 Level: Main Level
    • Addtl Room 7 Name: Walk in Closet
    • Style Of House: Farmhouse
    • Addtl Room 8 Level: Main Level
    • Addtl Room 9 Level: Main Level
    • Addtl Room 7 Flooring: Carpet
    • Addtl Room 8 Name: Mud
    • Addtl Room 6 Name: Pantry
    • Addtl Room 3 Name: Attic
    • Addtl Room 4 Name: Suite
    • Square Feet Source: Landlord/Tenant/Seller
    • Master Bedroom Bath (Y/N): Full
    • 2nd Bedroom Window Treatments (Y/N): Curtains/Drapes
    • Living Room Window Treatments (Y/N): Curtains/Drapes
    • Master Bedroom Window Treatments (Y/N): Curtains/Drapes
    • Addtl Room 1 Window Treatments (Y/N): Curtains/Drapes
    • 3rd Bedroom Window Treatments (Y/N): Curtains/Drapes
    • Area Amenities: Curbs/Gutters, Street Lights, Street Paved, Sidewalks
    • 4th Bedroom Window Treatments (Y/N): Curtains/Drapes
    • Addtl Room 2 Window Treatments (Y/N): Curtains/Drapes
    • Additional Rooms: Utility Room-1st Floor, Other, Utility Room-2nd Floor, 5th Bedroom, Mud Room
    • Garage On-Site: Yes
    • Interior Property Features: 1st Floor Bedroom, Hardwood Floors, 2nd Floor Laundry, 1st Floor Full Bath, Walk-In Closet(s), Built-in Features
    • Exterior Property Features: Porch, Storms/Screens, Deck
    • Fireplace Location: Living Room
    • Is Parking Included in Price: Yes
    • Addtl Room 9 Name: Utility Room-1st Floor
    • Type of House 2: 3 Stories
    • Garage Type: Detached2, Detached
    • Additional Rooms: Foyer, Pantry, Attic, Office, Walk In Closet, Library, Suite
    • Laundry Level: 2nd Level
    • Addtl Room 9 Flooring: Hardwood
    • Garage Ownership: Owned
    • Basement (Y/N): Full
    • Laundry Flooring: Hardwood
    • Additional Media Type 1: 3D Tour
    • Addtl Room 10 Level: 2nd Level
    • Addtl Room 10 Name: 5th Bdrm
    • Addtl Room 9 Window Treatments (Y/N): Curtains/Drapes
    • Addtl Room 10 Window Treatments (Y/N): Curtains/Drapes
    • Lot Dimensions: 117X160
    • Aprox. Total Finished Sq Ft: 0
    • Total Sq Ft: 0
    • Tax Year: 2019
    • Parcel Identification Number: 0632410012

    Price history

    DateEventPrice
    4/12/2021Sold$421,000-5.9%$94/sqft
    Source: MRED as distributed by MLS GRID #10665128 Report a problem
    2/2/2021Pending sale$447,500$100/sqft
    Source: Coldwell Banker Real Estate Group #10665128 Report a problem
    1/31/2021Contingent$447,500$100/sqft
    Source: MRED as distributed by MLS GRID #10665128 Report a problem
    10/22/2020Price change$447,500-5.6%$100/sqft
    Source: Coldwell Banker Real Estate Group #10665128 Report a problem
    6/29/2020Price change$474,000-4.9%$106/sqft
    Source: Coldwell Banker Real Estate Group #10665128 Report a problem
    3/12/2020Price change$498,250+0.1%$111/sqft
    Source: Coldwell Banker The Real Estate Group - Sycamore #10665128 Report a problem
    2/23/2020Price change$498,000-5.7%$111/sqft
    Source: Owner Report a problem
    11/7/2019Listed for sale$528,000+604%$118/sqft
    Source: Owner Report a problem
    8/26/2005Sold$75,000$17/sqft
    Source: Public Record Report a problem

    Public tax history

    YearProperty taxesTax assessment
    2024$11,403 +1.1%$143,158 +9.5%
    2023$11,283 +4.5%$130,726 +9%
    2022$10,794 +10.2%$119,899 +6.5%
    2021$9,799 +1.5%$112,560 +2.5%
    2020$9,652 +1.7%$109,793 +2.2%
    2019$9,487 +1.9%$107,388 +3.1%
    2018$9,313 +2.7%$104,129 +4.1%
    2017$9,067 +2.7%$100,009 +4.8%
    2016$8,828 $95,447 +6.3%
    2015-- $89,832 +5.3%
    2014-- $85,303 -1.9%
    2013-- $86,938 -5.8%
    2012-- $92,301 -9.3%
    2011-- $101,776 -5%
    2010-- $107,178 -4.8%
    2009-- $112,617 +3.9%
    2008-- $108,431 +4.9%
    2007-- $103,386 +7.7%
    2006-- $95,985

    Find assessor info on the county website

    Neighborhood: 60178

    Nearby schools

    GreatSchools rating
    Schools provided by the listing agent
    • Middle: Sycamore Middle School
    • High: Sycamore High School

    Source: The MLS. This data may not be complete. We recommend contacting the local school district to confirm school assignments for this home.

    Get a cash offer in 3 minutes
    Find out how much your home could sell for in as little as 3 minutes with a no-obligation cash offer.
    Estimated market value
    $518,900
    Get a cash offer in 3 minutes
    Find out how much your home could sell for in as little as 3 minutes with a no-obligation cash offer.
    Estimated market value
    $518,900