Welcome to this beautifully updated 4 bedroom, 3.5 baths home in sought-after Windy Hill Farms in Murphy offering rare floor plan flexibility for today's buyer. It features formal dining and living rooms, a dedicated office or den, and a cozy family room open to the kitchen. The first-floor primary suite is a true retreat overlooking the private pool with dual vanities, a garden tub, separate shower, and a large walk-in closet.
Upstairs, you'll find 3 additional bedrooms with walk-in closets, a shared hall bath, and an oversized twenty-by-twenty game room that could easily convert to a 5th bedroom. At the heart of the home, the kitchen shines with granite counters, an island, gas cooktop, and walk-in pantry, flowing into a family room anchored by a new floor-to-ceiling stone fireplace.
Extensive updates include water-resistant laminate flooring, plush carpet, upgraded lighting and plumbing fixtures, fresh interior and trim paint, and new fireplace floor to ceiling tile.
Step outside to your private backyard oasis featuring a heated saltwater pool and spa, a covered cedar patio, and an extended driveway with room for multiple vehicles, an RV, or a boat. Zoned to acclaimed Plano ISD schools: Boggess Elementary, Murphy Middle, and McMillen High. Windy Hill Farms residents enjoy a private clubhouse, community pool, playground, and scenic trails, all just minutes shopping, dining, the George Bush Turnpike, and HW75.
Sold
Street View
Price Unknown
421 Soren Dr, Murphy, TX 75094
4beds
3,445sqft
Single Family Residence
Built in 2001
9,583 Square Feet Lot
$576,800 Zestimate®
$--/sqft
$3,494 Estimated rent
Home value
$576,800
$548,000 - $606,000
$3,494/mo
Zestimate® history
Owner options
List your home for rent
$3,494/mo
Rent Zestimate®
Find your next renter with Zillow Rental Manager. Plus, with online applications, you can quickly screen prospective tenants – for free.
$3,494/mo
Rent Zestimate®
Refinance and save
$790/mo
Est. payment
Refinancing to a lower rate could help reduce your monthly payments and save thousands over the life of the loan.
$790/mo
Est. payment
Explore your selling options
Work with a Zillow partner agent
Leverage their expertise and Zillow's premium Showcase listings to get your home seen by more buyers.
Get startedList with your own agent
Get your home in front of millions of buyers by listing it on Zillow.
Learn how to do itSell it yourself
Take full control of how buyers see your home on Zillow by listing For Sale by Owner (FSBO).
List your homeWhat's special
Dedicated office or denPlush carpetWater-resistant laminate flooringCovered cedar patioLarge walk-in closetOversized twenty-by-twenty game roomGas cooktop
Zillow last checked:
Listing updated:
Listed by:
Edgard Sammour 0681390 214-444-5842,
JPAR Dallas 972-836-9295
Bought with:
Mason Kudrna, 0838595
Keller Williams Central
Source: NTREIS,MLS#: 21199767
Facts & features
Interior
Bedrooms & bathrooms
- Bedrooms: 4
- Bathrooms: 4
- Full bathrooms: 3
- 1/2 bathrooms: 1
Primary bedroom
- Features: Ceiling Fan(s), Walk-In Closet(s)
- Level: First
- Dimensions: 16 x 20
Bedroom
- Features: Ceiling Fan(s), Walk-In Closet(s)
- Level: Second
- Dimensions: 12 x 12
Bedroom
- Features: Ceiling Fan(s), Walk-In Closet(s)
- Level: Second
- Dimensions: 14 x 11
Primary bathroom
- Features: Built-in Features, Dual Sinks, Garden Tub/Roman Tub, Solid Surface Counters
- Level: First
- Dimensions: 12 x 12
Breakfast room nook
- Level: First
- Dimensions: 14 x 11
Dining room
- Level: First
- Dimensions: 12 x 12
Family room
- Features: Fireplace
- Level: First
- Dimensions: 17 x 20
Other
- Level: Second
- Dimensions: 9 x 6
Other
- Level: Second
- Dimensions: 8 x 7
Game room
- Level: Second
- Dimensions: 20 x 20
Other
- Features: Ceiling Fan(s), Walk-In Closet(s)
- Level: Second
- Dimensions: 16 x 14
Kitchen
- Features: Granite Counters, Kitchen Island, Pantry
- Level: First
- Dimensions: 15 x 14
Laundry
- Level: First
- Dimensions: 8 x 6
Living room
- Level: First
- Dimensions: 19 x 14
Office
- Features: Ceiling Fan(s)
- Level: First
- Dimensions: 10 x 11
Heating
- Central, Fireplace(s), Natural Gas
Cooling
- Central Air, Ceiling Fan(s), Electric
Appliances
- Included: Built-In Gas Range, Dishwasher, Electric Oven, Gas Cooktop, Disposal, Gas Water Heater, Microwave
Features
- Chandelier, Cathedral Ceiling(s), Decorative/Designer Lighting Fixtures, Double Vanity, Granite Counters, High Speed Internet, Kitchen Island, Multiple Staircases, Open Floorplan, Cable TV, Vaulted Ceiling(s), Walk-In Closet(s)
- Flooring: Carpet, Ceramic Tile, Laminate
- Has basement: No
- Number of fireplaces: 1
- Fireplace features: Family Room, Gas, Glass Doors, Gas Log, Gas Starter, Living Room, Masonry
Interior area
- Total interior livable area: 3,445 sqft
Property
Parking
- Total spaces: 4
- Parking features: Additional Parking, Concrete, Door-Single, Driveway, Garage, Garage Door Opener, Kitchen Level, Lighted, Parking Pad, Garage Faces Side, Boat, RV Access/Parking
- Attached garage spaces: 2
- Carport spaces: 2
Features
- Levels: Two
- Stories: 2
- Patio & porch: Covered
- Has private pool: Yes
- Pool features: Diving Board, Heated, In Ground, Outdoor Pool, Pool, Private, Pool/Spa Combo, Salt Water, Waterfall
- Has spa: Yes
- Spa features: Hot Tub
- Fencing: Wood,Wrought Iron
Lot
- Size: 9,583 Square Feet
- Features: Landscaped, No Backyard Grass, Subdivision, Sprinkler System, Few Trees
Details
- Parcel number: R428100C02301
Construction
Type & style
- Home type: SingleFamily
- Architectural style: Other,Traditional,Detached
- Property subtype: Single Family Residence
Materials
- Brick, Block, Frame
- Foundation: Slab
- Roof: Shingle
Condition
- Resale
- Year built: 2001
Utilities & green energy
- Sewer: Public Sewer
- Water: Public
- Utilities for property: Electricity Connected, Natural Gas Available, Phone Available, Sewer Available, Separate Meters, Underground Utilities, Water Available, Cable Available
Community & HOA
Community
- Security: Smoke Detector(s)
- Subdivision: Windy Hill Farms Ph 3
HOA
- Has HOA: Yes
- Services included: All Facilities, Association Management
- HOA fee: $790 annually
- HOA name: Spectrum Hoa
- HOA phone: 972-992-3444
Location
- Region: Murphy
Financial & listing details
- Tax assessed value: $610,906
- Annual tax amount: $8,627
- Date on market: 3/5/2026
- Cumulative days on market: 183 days
- Listing terms: Cash,Conventional,See Agent
Price history
| Date | Event | Price |
|---|---|---|
| 10/2/2026 | Sold | -- |
Source: NTREIS #21199767 Report a problem | ||
| 10/2/2026 | Listing removed | $3,900$1/sqft |
Source: Zillow Rentals Report a problem | ||
| 9/15/2026 | Pending sale | $589,000$171/sqft |
Source: NTREIS #21199767 Report a problem | ||
| 9/8/2026 | Contingent | $589,000$171/sqft |
Source: NTREIS #21199767 Report a problem | ||
| 9/3/2026 | Listed for rent | $3,900$1/sqft |
Source: Zillow Rentals Report a problem | ||
| 7/3/2026 | Price change | $589,000-1.3%$171/sqft |
Source: NTREIS #21199767 Report a problem | ||
| 6/17/2026 | Price change | $597,000-0.3%$173/sqft |
Source: NTREIS #21199767 Report a problem | ||
| 5/6/2026 | Price change | $599,000-0.2%$174/sqft |
Source: NTREIS #21199767 Report a problem | ||
| 4/29/2026 | Price change | $599,900-1.5%$174/sqft |
Source: NTREIS #21199767 Report a problem | ||
| 4/20/2026 | Price change | $609,000-1%$177/sqft |
Source: NTREIS #21199767 Report a problem | ||
| 3/5/2026 | Listed for sale | $614,900-0.7%$178/sqft |
Source: NTREIS #21199767 Report a problem | ||
| 12/23/2025 | Listing removed | $619,000$180/sqft |
Source: NTREIS #20996647 Report a problem | ||
| 12/4/2025 | Price change | $619,000-0.8%$180/sqft |
Source: NTREIS #20996647 Report a problem | ||
| 11/7/2025 | Price change | $624,000-0.5%$181/sqft |
Source: NTREIS #20996647 Report a problem | ||
| 10/3/2025 | Price change | $627,000-0.2%$182/sqft |
Source: NTREIS #20996647 Report a problem | ||
| 9/17/2025 | Price change | $628,000-0.2%$182/sqft |
Source: NTREIS #20996647 Report a problem | ||
| 8/21/2025 | Price change | $629,000-0.8%$183/sqft |
Source: NTREIS #20996647 Report a problem | ||
| 8/14/2025 | Listed for sale | $634,000$184/sqft |
Source: NTREIS #20996647 Report a problem | ||
| 8/4/2025 | Contingent | $634,000$184/sqft |
Source: NTREIS #20996647 Report a problem | ||
| 7/24/2025 | Price change | $634,000-0.8%$184/sqft |
Source: NTREIS #20996647 Report a problem | ||
| 7/10/2025 | Listed for sale | $639,000+120.4%$185/sqft |
Source: NTREIS #20996647 Report a problem | ||
| 12/26/2009 | Listing removed | $289,900$84/sqft |
Source: Re/Max Four Corners Report a problem | ||
| 12/4/2009 | Listed for sale | $289,9000%$84/sqft |
Source: Re/Max Four Corners Report a problem | ||
| 10/19/2009 | Listing removed | $290,000$84/sqft |
Source: RE/MAX HINET - ALL CITIES REALTORS #11252207 Report a problem | ||
| 8/14/2009 | Listed for sale | $290,000$84/sqft |
Source: RE/MAX HINET - ALL CITIES REALTORS #11252207 Report a problem | ||
Public tax history
| Year | Property taxes | Tax assessment |
|---|---|---|
| 2026 | -- | $610,906 +5.3% |
| 2025 | $7,845 +5.6% | $580,197 +10% |
| 2024 | $7,426 +6% | $527,452 +10% |
| 2023 | $7,004 -12.3% | $479,502 +10% |
| 2022 | $7,989 +2.2% | $435,911 +10% |
| 2021 | $7,816 -0.9% | $396,283 -0.6% |
| 2020 | $7,890 -1.4% | $398,506 -0.6% |
| 2019 | $8,003 -1.6% | $401,079 +3% |
| 2018 | $8,135 +11.7% | $389,493 +3.7% |
| 2017 | $7,286 | $375,743 +5% |
| 2016 | $7,286 +9.4% | $358,017 +14.7% |
| 2015 | $6,660 | $312,000 +3.6% |
| 2014 | $6,660 | $301,132 +10.9% |
| 2013 | -- | $271,440 +1.5% |
| 2012 | -- | $267,328 +4.1% |
| 2011 | -- | $256,842 -1.9% |
| 2010 | -- | $261,750 -4.9% |
| 2009 | -- | $275,138 -3.2% |
| 2008 | -- | $284,319 +4% |
| 2007 | -- | $273,468 -5.7% |
| 2006 | -- | $290,000 +10.2% |
| 2005 | -- | $263,103 +12.1% |
| 2004 | -- | $234,795 +1.4% |
| 2003 | -- | $231,577 +31.9% |
| 2002 | -- | $175,630 +410.2% |
| 2000 | -- | $34,425 |
Find assessor info on the county website
Neighborhood: Windy Hill Farms
Nearby homes
- $485,3004 bd2 ba2.6k sqft425 Soren Dr, Murphy, TX 75094Off Market
- $489,2004 bd2 ba2.7k sqft417 Soren Dr, Murphy, TX 75094Off Market
- $577,5004 bd3 ba4.1k sqft424 Seleta Dr, Murphy, TX 75094Off Market
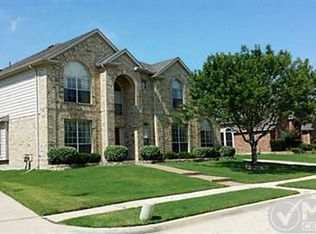
- $502,0003 bd2 ba2.8k sqft420 Seleta Dr, Murphy, TX 75094Off Market

- $501,7004 bd2 ba2.9k sqft428 Seleta Dr, Murphy, TX 75094Off Market
- $598,9004 bd3 ba4k sqft429 Soren Dr, Murphy, TX 75094Off Market
- $551,8004 bd2 ba3.4k sqft413 Soren Dr, Murphy, TX 75094Off Market
- $583,8005 bd2 ba3.1k sqft416 Seleta Dr, Murphy, TX 75094Off Market
Nearby schools
GreatSchools rating
- 10/10Boggess Elementary SchoolGrades: PK-5Distance: 0.5 mi
- 9/10Murphy Middle SchoolGrades: 6-8Distance: 0.9 mi
- 7/10C A McMillen High SchoolGrades: 9-10Distance: 1.1 mi
Schools provided by the listing agent
- Elementary: Boggess
- Middle: Murphy
- High: Mcmillen,Plano East
- District: Plano ISD
Source: NTREIS. This data may not be complete. We recommend contacting the local school district to confirm school assignments for this home.
Get a cash offer in 3 minutes
Find out how much your home could sell for in as little as 3 minutes with a no-obligation cash offer.
Estimated market value
$576,800
Get a cash offer in 3 minutes
Find out how much your home could sell for in as little as 3 minutes with a no-obligation cash offer.
Estimated market value
$576,800
- Texas
- Collin County
- Murphy
- 75094
- Windy Hill Farms
- 421 Soren Dr
