Ask about our preferred lender's concession who can also get you in at a good rate and refinance you later for FREE when rates drop! This contractor's home offers more space than meets the eye in addition to a two car garage, large backyard and NO HOA. This home has been fully remodeled from top to bottom with a brand new kitchen and all appliances, new living room fireplace with built in, newly finished basement, updated baths, new major mechanical systems, new exterior paint, new luxury flooring, a widened driveway and a few year old roof. The basement offers a finished area currently used for home schooling, but would be a great living room, as well as a guest bedroom, bathroom and storage area. This is a quiet neighborhood within a small community that offers library programs, recreation and excellent access to Hwy 85 and Hwy 66.
Sold for $419,000
$419,000
421 Stevens Cir, Platteville, CO 80651
4beds
1,928sqft
Townhouse
Built in 1998
4,792 Square Feet Lot
$413,800 Zestimate®
$217/sqft
$2,645 Estimated rent
Home value
$413,800
$389,000 - $439,000
$2,645/mo
Zestimate® history
Owner options
List your home for rent
$2,645/mo
Rent Zestimate®
Find your next renter with Zillow Rental Manager. Plus, with online applications, you can quickly screen prospective tenants – for free.
$2,645/mo
Rent Zestimate®
Refinance and save
$2,490/mo
Est. payment
Refinancing to a lower rate could help reduce your monthly payments and save thousands over the life of the loan.
$2,490/mo
Est. payment
Explore your selling options
Work with a Zillow partner agent
Leverage their expertise and Zillow's premium Showcase listings to get your home seen by more buyers.
Get startedList with your own agent
Get your home in front of millions of buyers by listing it on Zillow.
Learn how to do itSell it yourself
Take full control of how buyers see your home on Zillow by listing For Sale by Owner (FSBO).
List your homeWhat's special
Zillow last checked:
Listing updated:
Listed by:
Jennifer Hart 720-935-1137,
1st Realty Associates Inc
Bought with:
Cesar Reyes, 40012845
Megastar Realty
Source: IRES as distributed by MLS GRID,MLS#: 1024848
Facts & features
Interior
Bedrooms & bathrooms
- Bedrooms: 4
- Bathrooms: 4
- Full bathrooms: 3
- 1/2 bathrooms: 1
- Main level bathrooms: 1
Primary bedroom
- Description: Carpet
- Features: 5 Piece Primary Bath
- Level: Upper
- Area: 120 Square Feet
- Dimensions: 10 x 12
Bedroom 2
- Description: Carpet
- Level: Upper
- Area: 143 Square Feet
- Dimensions: 11 x 13
Bedroom 3
- Description: Carpet
- Level: Upper
- Area: 99 Square Feet
- Dimensions: 9 x 11
Bedroom 4
- Description: Carpet
- Level: Basement
Dining room
- Description: Laminate
- Level: Main
- Area: 77 Square Feet
- Dimensions: 7 x 11
Kitchen
- Description: Laminate
- Level: Main
- Area: 143 Square Feet
- Dimensions: 13 x 11
Laundry
- Level: Upper
- Area: 18 Square Feet
- Dimensions: 3 x 6
Heating
- Forced Air
Cooling
- Ceiling Fan(s)
Appliances
- Included: Electric Range, Self Cleaning Oven, Dishwasher, Refrigerator, Microwave, Disposal
Features
- Separate Dining Room
- Basement: Partially Finished
- Has fireplace: Yes
- Fireplace features: Gas, Gas Log, Living Room
- Common walls with other units/homes: End Unit
Interior area
- Total structure area: 1,298
- Total interior livable area: 1,928 sqft
- Finished area above ground: 1,298
Property
Parking
- Total spaces: 2
- Parking features: Garage Door Opener
- Attached garage spaces: 2
- Details: Attached
Features
- Levels: Two
- Stories: 2
- Exterior features: Sprinkler System
- Fencing: Fenced,Wood
Lot
- Size: 4,792 Square Feet
- Features: Paved, Curbs, Gutters, Sidewalks, Street Light, Fire Hydrant within 500 Feet
Details
- Parcel number: R7019098
- Zoning: res
- Special conditions: Private Owner
Construction
Type & style
- Home type: Townhouse
- Property subtype: Townhouse
- Attached to another structure: Yes
Materials
- Frame, Brick
- Roof: Composition
Condition
- New construction: No
- Year built: 1998
Utilities & green energy
- Electric: United Power
- Gas: Xcel
- Sewer: Public Sewer
- Water: City
- Utilities for property: Natural Gas Available, Electricity Available, Cable Available, Satellite Avail, High Speed Avail
Community & HOA
Community
- Features: None
- Security: Fire Alarm
- Subdivision: Old Homestead Farm Rplt
HOA
- Has HOA: No
- Services included: No Association Fee
Location
- Region: Platteville
Financial & listing details
- Price per square foot: $217/sqft
- Tax assessed value: $409,760
- Annual tax amount: $1,263
- Date on market: 1/20/2025
- Listing terms: Cash,Conventional,FHA,VA Loan,1031 Exchange,USDA Loan
- Exclusions: Washer, dryer, curtains, seller's personal property
- Electric utility on property: Yes
- Road surface type: Asphalt
Price history
| Date | Event | Price |
|---|---|---|
| 4/11/2025 | Sold | $419,000$217/sqft |
Source:  IRES as distributed by MLS GRID #1024848 Report a problem IRES as distributed by MLS GRID #1024848 Report a problem | ||
| 3/10/2025 | Pending sale | $419,000$217/sqft |
Source:  REcolorado as distributed by MLS GRID #IR1024848 Report a problem REcolorado as distributed by MLS GRID #IR1024848 Report a problem | ||
| 2/27/2025 | Price change | $419,000-1.4%$217/sqft |
Source: REcolorado as distributed by MLS GRID #IR1024848 Report a problem | ||
| 1/24/2025 | Listed for sale | $425,000-4.5%$220/sqft |
Source: IRES as distributed by MLS GRID #1024848 Report a problem | ||
| 3/22/2023 | Listing removed | -- |
Source: IRES as distributed by MLS GRID #977293 Report a problem | ||
| 1/21/2023 | Listed for sale | $445,000-3.3%$231/sqft |
Source: IRES as distributed by MLS GRID #977293 Report a problem | ||
| 12/9/2022 | Listing removed | -- |
Source: IRES as distributed by MLS GRID #977293 Report a problem | ||
| 11/18/2022 | Price change | $459,9990%$239/sqft |
Source: IRES as distributed by MLS GRID #977293 Report a problem | ||
| 11/14/2022 | Price change | $460,000-1.1%$239/sqft |
Source: IRES as distributed by MLS GRID #977293 Report a problem | ||
| 10/17/2022 | Listed for sale | $465,000+103.9%$241/sqft |
Source: IRES as distributed by MLS GRID #977293 Report a problem | ||
| 4/28/2017 | Sold | $228,000+3.6%$118/sqft |
Source: Public Record Report a problem | ||
| 4/6/2017 | Listed for sale | $220,000+46.7%$114/sqft |
Source: C3 Real Estate Solutions, LLC #815961 Report a problem | ||
| 6/2/2004 | Sold | $149,950+11.1%$78/sqft |
Source: Public Record Report a problem | ||
| 8/2/2001 | Sold | $135,000+35.1%$70/sqft |
Source: Public Record Report a problem | ||
| 9/30/1998 | Sold | $99,925$52/sqft |
Source: Public Record Report a problem | ||
Public tax history
| Year | Property taxes | Tax assessment |
|---|---|---|
| 2026 | $1,598 +12.5% | $25,070 +8.2% |
| 2025 | $1,421 +12.4% | $23,160 -6.3% |
| 2024 | $1,263 +1.6% | $24,730 -1% |
| 2023 | $1,243 -7.3% | $24,970 +34.5% |
| 2022 | $1,342 +10.6% | $18,570 -2.8% |
| 2021 | $1,213 | $19,110 +4.3% |
| 2020 | $1,213 +24.4% | $18,320 |
| 2019 | $975 -22.4% | $18,320 +36.2% |
| 2018 | $1,258 +28.9% | $13,450 |
| 2017 | $975 +7% | $13,450 +18% |
| 2016 | $912 +38.8% | $11,400 |
| 2015 | $657 +31.9% | $11,400 +31.5% |
| 2014 | $498 | $8,670 |
| 2013 | -- | $8,670 -7.2% |
| 2012 | -- | $9,340 |
| 2011 | -- | $9,340 +24.9% |
| 2010 | -- | $7,480 |
| 2009 | -- | $7,480 -27.2% |
| 2008 | -- | $10,270 |
| 2007 | -- | $10,270 -9.5% |
| 2006 | -- | $11,350 |
| 2005 | -- | $11,350 -2.7% |
| 2004 | -- | $11,670 -0.9% |
| 2003 | -- | $11,780 +21.2% |
| 2002 | -- | $9,720 -3.9% |
| 2001 | -- | $10,110 |
Find assessor info on the county website
Neighborhood: 80651
Nearby homes
- $346,2003 bd2 ba1.9k sqft423 Stevens Cir, Platteville, CO 80651Off Market

- $365,0003 bd3 ba1.9k sqft419 Stevens Cir, Platteville, CO 80651Off Market

- $370,4004 bd3 ba1.9k sqft417 Stevens Cir, Platteville, CO 80651Off Market
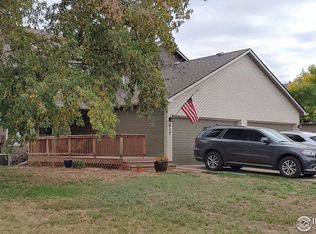
- $377,2003 bd2 ba1.9k sqft425 Stevens Cir, Platteville, CO 80651Off Market
- $349,7003 bd3 ba1.9k sqft415 Stevens Cir, Platteville, CO 80651Off Market
- $358,9003 bd3 ba1.9k sqft427 Stevens Cir, Platteville, CO 80651Off Market
- $90,0003 bd2 ba1.2k sqft731 Grand Ave LOT 130, Platteville, CO 80651Sold
- $412,9003 bd4 ba1.9k sqft413 Stevens Cir, Platteville, CO 80651Off Market
Nearby schools
GreatSchools rating
- 3/10Pete Mirich Elementary SchoolGrades: PK-5Distance: 11.5 mi
- 3/10South Valley Middle SchoolGrades: 6-8Distance: 0.6 mi
- 4/10Valley High SchoolGrades: 9-12Distance: 5.6 mi
Schools provided by the listing agent
- Elementary: Pete Mirich
- Middle: South Valley
- High: Valley
Source: IRES as distributed by MLS GRID. This data may not be complete. We recommend contacting the local school district to confirm school assignments for this home.
Get a cash offer in 3 minutes
Find out how much your home could sell for in as little as 3 minutes with a no-obligation cash offer.
Estimated market value
$413,800
Get a cash offer in 3 minutes
Find out how much your home could sell for in as little as 3 minutes with a no-obligation cash offer.
Estimated market value
$413,800
- Colorado
- Weld County
- Platteville
- 80651
- 421 Stevens Cir
Nearby cities
Nearby zip codes
Other Platteville Topics
