Skip main navigation
Pending
  • $339,900

    421 Strawberry Ridge Dr, Medina, TN 38355

    4beds
    1,951sqft
    : 
    $1,923/mo
    Get pre-qualified
    Single Family Residence
    Built in 2019
    10,400 Square Feet Lot
    $340,500 Zestimate®
    $174/sqft
    $9/mo HOA

    What's special

    Cozy gas log fireplaceFenced backyardSpacious great roomCovered front porchEat-in kitchenAmple cabinetryFire pit
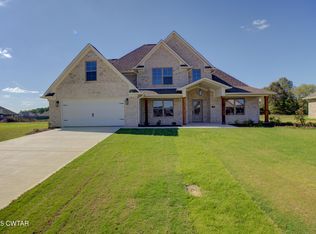
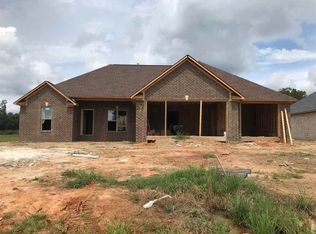
    Welcome to 421 Strawberry Ridge Drive in Medina's desirable Summer Field subdivision! Built in 2019, this well-maintained 4-bedroom, 3-bath home offers nearly 2,000 square feet of thoughtfully designed living space with a flexible floor plan perfect for families or guests. The spacious great room features a cozy gas log fireplace and flows seamlessly into the eat-in kitchen, complete with granite countertops, ample cabinetry, and stainless appliances. The home showcases engineered hardwood and luxury vinyl plank flooring throughout the main living areas, complemented by tasteful new light fixtures that add a fresh, modern touch. The primary suite offers a walk-in closet and double vanity, while the upstairs bedroom and full bath provide an ideal space for a guest suite, home office, or bonus room. Outside, you'll enjoy a covered front porch, rear patio, fire pit, fenced backyard, and an attached 3-car garage. A walk-in attic provides excellent storage, and the neighborhood offers sidewalks with a low annual HOA fee. Located in the highly sought-after South Gibson County Special School District, this move-in ready home combines modern finishes, functional living spaces, and a fantastic location.
    17 days
    |
    233
    |
    26
    |

    Zillow last checked:

    Listing updated:

    Listed by:

    Jay Krivsky,

    Ragan Realty Group 731-410-7700

    Source: CWTAR,MLS#: 2603537MLS Logo

      Facts & features

      Interior

      Bedrooms & bathrooms
      • Bedrooms: 4
      • Bathrooms: 3
      • Full bathrooms: 3
      • Main level bathrooms: 2
      • Main level bedrooms: 3
      Primary bedroom
      • Level: Main
      • Area: 210
      • Dimensions: 15.0 x 14.0
      Bedroom
      • Level: Main
      • Area: 121
      • Dimensions: 11.0 x 11.0
      Bedroom
      • Level: Main
      • Area: 121
      • Dimensions: 11.0 x 11.0
      Bedroom
      • Level: Upper
      • Area: 198
      • Dimensions: 18.0 x 11.0
      Great room
      • Level: Main
      • Area: 200
      • Dimensions: 20.0 x 10.0
      Kitchen
      • Level: Main
      • Area: 275
      • Dimensions: 25.0 x 11.0
      Laundry
      • Level: Main
      • Area: 50
      • Dimensions: 5.0 x 10.0
      Heating
      • Forced Air
      Cooling
      • Ceiling Fan(s), Central Air, Electric
      Appliances
      • Included: Convection Oven, Dishwasher, Disposal, Electric Cooktop, Electric Range, Electric Water Heater, Microwave
      • Laundry: Electric Dryer Hookup, Main Level, Washer Hookup
      Features
      • Ceiling Fan(s), Double Vanity, Eat-in Kitchen, Granite Counters, Walk-In Closet(s)
      • Flooring: Carpet, Engineered Hardwood, Luxury Vinyl
      • Windows: Vinyl Frames
      • Has basement: No
      • Has fireplace: Yes
      • Fireplace features: Gas Log
      Interior area
      • Total interior livable area: 1,951 sqft

      Property

      Parking
      • Total spaces: 3
      • Parking features: Garage Door Opener, Garage Faces Front
      • Attached garage spaces: 3
      Features
      • Levels: One and One Half,Two
      • Patio & porch: Covered, Front Porch, Patio
      • Exterior features: Fire Pit, Rain Gutters
      • Fencing: Back Yard,Wood
      Lot
      • Size: 10,400 Square Feet
      • Dimensions: 80 x 130
      Details
      • Parcel number: 172C E 005.00
      • Special conditions: Standard

      Construction

      Type & style
      • Home type: SingleFamily
      • Property subtype: Single Family Residence
      Materials
      • Brick, Vinyl Siding
      • Foundation: Slab
      • Roof: Shingle
      Condition
      • false
      • New construction: No
      • Year built: 2019
      Details
      • Builder name: Clark Family Homes

      Utilities & green energy

      • Sewer: Public Sewer
      • Water: Public

      Community & HOA

      Community
      • Features: Sidewalks
      • Security: Smoke Detector(s)
      • Subdivision: Summer Field
      HOA
      • Has HOA: Yes
      • HOA fee: $104 annually
      Location
      • Region: Medina

      Financial & listing details

      • Price per square foot: $174/sqft
      • Tax assessed value: $328,500
      • Annual tax amount: $2,580
      • Date on market: 7/27/2026
      • Road surface type: Asphalt

        Estimated market value

        $340,500

        $323,000 - $358,000

        $2,317/mo

        Price history

        DateEventPrice
        7/29/2026Pending sale$339,900$174/sqft
        Source: CWTAR #2603537 Report a problem
        7/27/2026Listed for sale$339,900+13.3%$174/sqft
        Source: CWTAR #2603537 Report a problem
        12/21/2021Sold$299,900$154/sqft
        Source: Public Record Report a problem
        11/27/2021Pending sale$299,900$154/sqft
        Source: CWTAR #210118 Report a problem
        11/24/2021Listed for sale$299,900$154/sqft
        Source: CWTAR #210118 Report a problem
        11/15/2021Pending sale$299,900$154/sqft
        Source: CWTAR #210118 Report a problem
        11/12/2021Listed for sale$299,900+49.3%$154/sqft
        Source: CWTAR #210118 Report a problem
        4/29/2019Sold$200,900+617.5%$103/sqft
        Source: Public Record Report a problem
        1/10/2019Sold$28,000$14/sqft
        Source: Public Record Report a problem

        Public tax history

        YearProperty taxesTax assessment
        2025$2,581 $82,125
        2024$2,581 +6.7%$82,125 +58.9%
        2023$2,418 +1.5%$51,675
        2022$2,382 $51,675
        2021$2,382 $51,675
        2020$2,382 +4.5%$51,675 +4.5%
        2019$2,279 +1185.9%$49,450 +1218.7%
        2018$177 $3,750
        Find assessor info on the county website

        Monthly payment

        Est. payment

        Payment breakdown

        Explore the cost of this home by adjusting the details. Changes won't be saved.
        All calculations are estimates and provided by Zillow, Inc. for informational purposes only. Actual amounts may vary.
        HOA fees may include property taxes on listings classified as Co-Ops. Contact the listing agent and/or owner for fee details.
        See how much you could borrow to make a competitive offer.

        Climate risks

        Neighborhood: 38355

        Getting around

        7 / 100
        Car-Dependent
        25 / 100
        Somewhat Bikeable

        Nearby schools

        GreatSchools rating
        Schools provided by the listing agent
        • District: Gibson County Special District

        Source: CWTAR. This data may not be complete. We recommend contacting the local school district to confirm school assignments for this home.

        A local agent can set up tours, give advice and negotiate with sellers.

        A local lender can help you make sure your offer is ready when you are.

        Browse local experts

        Similar homes