Skip main navigation
Active
  • $1,200,000

    421 Summit Ave APT 3, Saint Paul, MN 55102

    4beds
    4,050sqft
    : 
    $8,756/mo
    Get pre-qualified
    (CC) Converted Mansion
    Built in 1980
    -- sqft lot
    $987,100 Zestimate®
    $296/sqft
    $1,317/mo HOA

    What's special

    Gas fireplaceCenter islandHardwood flooringNew landscapingMain floor great roomCrown moldingOpen spacious floor plan
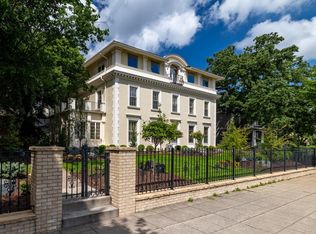
    Welcome home to this top floor condo with elevator on Summit Avenue that offers both luxurious living and a lower level one bedroom apartment for revenue, a caretaker, family member or guest space. You’ll love the incredible views of the Summit Hill neighborhood, bluff river views and the high bridge of St. Paul. Inside you’ll find an open, spacious floor plan that has been updated throughout and features skylights, hardwood flooring, main floor great room, main floor family room, main floor office, gas fireplace and more. Lots of versatility with these extra spaces with pocket doors as the office off the primary suite could serve as a nursery and the family room could serve as an additional bedroom or a place for overnight guests. New kitchen has everything you could dream of - high end appliances, center island, crown molding, marble backsplash, and custom cabinetry. Primary suite features vaulted ceiling, a spa-like bath and a spacious walk-in closet that opens to the laundry room for everyday convenience. Maintenance free deck is perfect for large outdoor gatherings and is partially covered with a custom pergola and has a room attached with add’l refrigerator, storage and elevator. Updates include: many new Andersen windows in 2025, new landscaping, newer boiler, and a total of $600k+ of improvements from this seller. One attached heated garage stall and one detached garage stall, 2 storage rooms, zoned heating in condo, and more. Ready to move in and enjoy!
    1 day
    |
    233
    |
    20
    |

    Zillow last checked:

    Listing updated:

    Listed by:

    Krista J. Wolter 612-247-5106,

    Coldwell Banker Realty

    Source: NorthstarMLS as distributed by MLS GRID,MLS#: 6797662MLS Logo

      Facts & features

      Interior

      Bedrooms & bathrooms
      • Bedrooms: 4
      • Bathrooms: 3
      • Full bathrooms: 1
      • 3/4 bathrooms: 2
      Bedroom
      • Level: Main
      • Area: 224 Square Feet
      • Dimensions: 14x16
      Bedroom 2
      • Level: Main
      • Area: 165 Square Feet
      • Dimensions: 11x15
      Bedroom 3
      • Level: Main
      • Area: 165 Square Feet
      • Dimensions: 11x15
      Bedroom 4
      • Level: Lower
      • Area: 210 Square Feet
      • Dimensions: 14x15
      Deck
      • Level: Main
      • Area: 816 Square Feet
      • Dimensions: 24x34
      Dining room
      • Level: Main
      • Area: 143 Square Feet
      • Dimensions: 11x13
      Family room
      • Level: Main
      • Area: 182 Square Feet
      • Dimensions: 13x14
      Kitchen
      • Level: Main
      • Area: 224 Square Feet
      • Dimensions: 14x16
      Living room
      • Level: Main
      • Area: 550 Square Feet
      • Dimensions: 22x25
      Heating
      • Boiler, Forced Air
      Cooling
      • Central Air
      Appliances
      • Included: Cooktop, Dishwasher, Double Oven, Dryer, Exhaust Fan, Refrigerator, Stainless Steel Appliance(s), Wall Oven, Washer
      • Laundry: Laundry Room, Main Level, Sink
      Features
      • Basement: Daylight,Egress Window(s),Finished,Full,Walk-Out Access
      • Number of fireplaces: 1
      • Fireplace features: Gas, Living Room
      Interior area
      • Total structure area: 4,050
      • Total interior livable area: 4,050 sqft
      • Finished area above ground: 3,050
      • Finished area below ground: 1,000
      Video & virtual tour

      Property

      Parking
      • Total spaces: 2
      • Parking features: Attached, Detached Garage, Heated Garage
      • Attached garage spaces: 2
      Accessibility
      • Accessibility features: Accessible Elevator Installed
      Features
      • Levels: One
      • Stories: 1
      • Patio & porch: Composite Decking, Deck, Patio
      • Fencing: Full,Other
      Lot
      • Size: 0.33 Acres
      • Features: Tree Coverage - Light
      Details
      • Foundation area: 2785
      • Parcel number: 012823240248
      • Zoning description: Residential-Multi-Family

      Construction

      Type & style
      • Home type: Condo
      • Property subtype: (CC) Converted Mansion
      • Attached to another structure: Yes
      Materials
      • Roof: Tile
      Condition
      • New construction: No
      • Year built: 1980

      Utilities & green energy

      • Gas: Natural Gas
      • Sewer: City Sewer/Connected
      • Water: City Water/Connected

      Community & HOA

      Community
      • Subdivision: Condo 297 Buxton House Condo
      HOA
      • Has HOA: Yes
      • Services included: Maintenance Structure, Hazard Insurance, Lawn Care, Maintenance Grounds, Sewer, Snow Removal, Water
      • HOA fee: $1,317 monthly
      • HOA name: Buxton House
      • HOA phone: 305-389-9037
      Location
      • Region: Saint Paul

      Financial & listing details

      • Price per square foot: $296/sqft
      • Tax assessed value: $779,100
      • Annual tax amount: $13,512
      • Date on market: 8/21/2026
      • Cumulative days on market: 62 days
      • Road surface type: Paved

        Estimated market value

        $987,100

        $888,000 - $1.11M

        $3,635/mo

        Price history

        DateEventPrice
        8/21/2026Listed for sale$1,200,000$296/sqft
        Source: NorthstarMLS as distributed by MLS GRID #6797662 Report a problem
        1/3/2026Listing removed$1,200,000$296/sqft
        Source: NorthstarMLS as distributed by MLS GRID #6797662 Report a problem
        12/26/2025Listed for sale$1,200,000$296/sqft
        Source: NorthstarMLS as distributed by MLS GRID #6797662 Report a problem
        12/18/2025Listing removed$1,200,000$296/sqft
        Source: NorthstarMLS as distributed by MLS GRID #6797662 Report a problem
        10/25/2025Listed for sale$1,200,000+72.7%$296/sqft
        Source: NorthstarMLS as distributed by MLS GRID #6797662 Report a problem
        1/18/2012Sold$695,000-12.6%$172/sqft
        Source: NorthstarMLS as distributed by MLS GRID #4093845 Report a problem
        10/11/2011Listed for sale$795,000$196/sqft
        Source: Coldwell Banker Burnet - Crocus Hill #4093845 Report a problem

        Public tax history

        YearProperty taxesTax assessment
        2025$13,728 +10%$779,100 +1%
        2024$12,482 +1.6%$771,500 +1.5%
        2023$12,288 +10.2%$760,000 +3%
        2022$11,152 +7.7%$737,900 +12.2%
        2021$10,350 -6.5%$657,800 +3.3%
        2020$11,069 +6.9%$636,500 +1.8%
        2019$10,357 $625,100
        2018$10,357 -0.8%$625,100 +2.6%
        2017$10,440 $609,200
        2016$10,440 -0.5%--
        2015$10,492 -7.1%$609,200
        2014$11,292 -2.4%--
        2013$11,566 +7%--
        2012$10,810 -1.3%--
        2011$10,954 --
        2010-- --
        2009$12,232 +19.7%--
        2008$10,218 +14.4%--
        2007$8,928 +16.1%--
        2006$7,690 +29.1%--
        2005$5,956 +9.9%--
        2004$5,420 +7.8%--
        2003$5,026 +16.1%--
        2002$4,330 -29.7%--
        2001$6,162 +9.8%--
        2000$5,613 --
        Find assessor info on the county website

        Monthly payment

        Est. payment

        Payment breakdown

        Explore the cost of this home by adjusting the details. Changes won't be saved.
        All calculations are estimates and provided by Zillow, Inc. for informational purposes only. Actual amounts may vary.
        HOA fees may include property taxes on listings classified as Co-Ops. Contact the listing agent and/or owner for fee details.
        See how much you could borrow to make a competitive offer.

        Climate risks

        Neighborhood: Summit-University

        Getting around

        74 / 100
        Very Walkable
        69 / 100
        Bikeable

        Nearby schools

        GreatSchools rating

        A local agent can set up tours, give advice and negotiate with sellers.

        Browse local experts

        Similar homes