Skip main navigation
Sold for $185,000
  • $185,000

    421 Sun Valley Ct, Birmingham, AL 35215

    4beds
    3,328sqft
    Single Family Residence
    Built in 1965
    1.2 Acres Lot
    $233,700 Zestimate®
    $56/sqft
    $1,943 Estimated rent

    Home value

    $233,700

    $208,000 - $262,000

    $1,943/mo

    Zestimate® history
    Loading
    Loading...

    Owner options

    List your home for rent

    $1,943/mo

    Rent Zestimate®

    Find your next renter with Zillow Rental Manager. Plus, with online applications, you can quickly screen prospective tenants – for free.

    Learn more

    $1,943/mo

    Rent Zestimate®

    Refinance and save

    $1,173/mo

    Est. payment

    Refinancing to a lower rate could help reduce your monthly payments and save thousands over the life of the loan.

    See today's rates

    $1,173/mo

    Est. payment

    Explore your selling options

    Work with a Zillow partner agent

    Leverage their expertise and Zillow's premium Showcase listings to get your home seen by more buyers.

    Get started

    List with your own agent

    Get your home in front of millions of buyers by listing it on Zillow.

    Learn how to do it

    Sell it yourself

    Take full control of how buyers see your home on Zillow by listing For Sale by Owner (FSBO).

    List your home

    What's special

    Enclosed sunroomUpdate kitchenHardwood floors
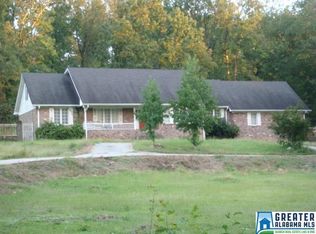
    Super price reduction . Property to be sold As-is but in great condition. Low maintenance. Full brick. Paint and Update kitchen and baths and you will have a mansion on two acres of land. You want privacy well this is it. Inside and Separate entrance to downstairs apartment. It features a living room, dining room, den, full bath and a small kitchen. Enclosed sunroom on the back. extra-large master bedroom. hardwood floors and more

    Zillow last checked:

    Listing updated:

    Listed by:

    Linda SAUNDERS 205-222-3072,

    The Property Professionals LLC

    Bought with:

    Ron Bourdages

    Murphy Miles Real Estate

    Source: GALMLS,MLS#: 21373316MLS Logo

    Facts & features

    Interior

    Bedrooms & bathrooms
    • Bedrooms: 4
    • Bathrooms: 3
    • Full bathrooms: 3
    Rooms
    • Room types: 2nd Kitchen (ROOM), Bedroom, Den/Family (ROOM), Dining Room, Bathroom, Kitchen
    Bedroom 1
    • Level: First
    Bedroom 2
    • Level: First
    Bedroom 3
    • Level: First
    Bedroom 4
    • Level: Basement
    Bedroom 5
    • Level: Basement
    Bathroom 1
    • Level: First
    Dining room
    • Level: First
    Family room
    • Level: First
    Kitchen
    • Features: Laminate Counters, Kitchen Island
    • Level: First
    Living room
    • Level: First
    Basement
    • Area: 2048
    Heating
    • Central, Forced Air
    Cooling
    • Central Air
    Appliances
    • Included: Electric Cooktop, Dishwasher, Electric Water Heater
    • Laundry: Electric Dryer Hookup, Sink, Washer Hookup, In Basement, Garage Area, Yes
    Features
    • Smooth Ceilings, Shared Bath
    • Flooring: Hardwood, Tile, Vinyl
    • Doors: French Doors
    • Basement: Full,Finished,Daylight
    • Attic: None
    • Number of fireplaces: 3
    • Fireplace features: Brick (FIREPL), Den, Family Room, Recreation Room, Wood Burning, Outside
    Interior area
    • Total interior livable area: 3,328 sqft
    • Finished area above ground: 2,048
    • Finished area below ground: 1,280

    Property

    Parking
    • Total spaces: 2
    • Parking features: Attached, Circular Driveway, Garage Faces Side
    • Attached garage spaces: 2
    • Has uncovered spaces: Yes
    Features
    • Levels: One,Split Foyer
    • Stories: 1
    • Patio & porch: Screened, Patio, Porch
    • Exterior features: Lighting
    • Pool features: None
    • Fencing: Fenced
    • Has view: Yes
    • View description: None
    • Waterfront features: No
    Lot
    • Size: 1.2 Acres
    • Features: Acreage, Few Trees, Vacant Lot
    Details
    • Parcel number: 1300131009004.000
    • Special conditions: As Is

    Construction

    Type & style
    • Home type: SingleFamily
    • Property subtype: Single Family Residence
    Materials
    • Brick
    • Foundation: Basement
    Condition
    • Year built: 1965

    Utilities & green energy

    • Water: Public
    • Utilities for property: Sewer Connected

    Community & HOA

    Community
    • Security: Security System
    • Subdivision: Center Point
    Location
    • Region: Birmingham

    Financial & listing details

    • Price per square foot: $56/sqft
    • Price range: $185K - $185K
    • Date on market: 12/28/2023

    Price history

    DateEventPrice
    4/26/2024Sold$185,000-7%$56/sqft
    Source: GALMLS #21373316 Report a problem
    4/22/2024Pending sale$198,900$60/sqft
    Source: GALMLS #21373316 Report a problem
    4/1/2024Price change$198,900-5.2%$60/sqft
    Source: GALMLS #21373316 Report a problem
    3/10/2024Price change$209,900-4.2%$63/sqft
    Source: GALMLS #21373316 Report a problem
    2/7/2024Price change$219,000-2.7%$66/sqft
    Source: GALMLS #21373316 Report a problem
    12/28/2023Listed for sale$225,000$68/sqft
    Source: GALMLS #21373316 Report a problem

    Public tax history

    Tax history is unavailable.

    Neighborhood: 35215

    Nearby schools

    GreatSchools rating
    Schools provided by the listing agent
    • Elementary: Center Point
    • Middle: Erwin
    • High: Pinson Valley

    Source: GALMLS. This data may not be complete. We recommend contacting the local school district to confirm school assignments for this home.

    Get a cash offer in 3 minutes
    Find out how much your home could sell for in as little as 3 minutes with a no-obligation cash offer.
    Estimated market value
    $233,700
    Get a cash offer in 3 minutes
    Find out how much your home could sell for in as little as 3 minutes with a no-obligation cash offer.
    Estimated market value
    $233,700