Skip main navigation
Off market
  • $669,300

    421 Sunblaze Ln, Cochranville, PA 19330

    5beds
    3,373sqft
    SingleFamily
    Built in 2001
    1.03 Acres Lot
    $669,300 Zestimate®
    $198/sqft
    $3,787 Estimated rent

    Home value

    $669,300

    $629,000 - $709,000

    $3,787/mo

    Zestimate® history
    Loading
    Loading...

    Owner options

    List your home for rent

    $3,787/mo

    Rent Zestimate®

    Find your next renter with Zillow Rental Manager. Plus, with online applications, you can quickly screen prospective tenants – for free.

    Learn more

    $3,787/mo

    Rent Zestimate®

    Refinance and save

    $3,488/mo

    Est. payment

    Refinancing to a lower rate could help reduce your monthly payments and save thousands over the life of the loan.

    See today's rates

    $3,488/mo

    Est. payment

    Explore your selling options

    Work with a Zillow partner agent

    Leverage their expertise and Zillow's premium Showcase listings to get your home seen by more buyers.

    Get started

    List with your own agent

    Get your home in front of millions of buyers by listing it on Zillow.

    Learn how to do it

    Sell it yourself

    Take full control of how buyers see your home on Zillow by listing For Sale by Owner (FSBO).

    List your home

    What's special

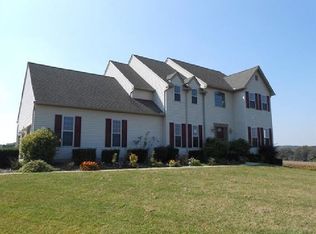
    Wow! AVON SCHOOL DISTRICT! Welcome to this absolutely beautiful 5 bedroom, 2 full bath, 2 half bath, home located in the highly desired neighborhood of Charlton Farms! Positioned perfectly in a private Cul de sac, this home has great curb appeal with a gorgeous stone front, a large private driveway, and a front porch. The 2 story center hall entrance has hardwood flooring and leads to a bright and sunny formal living room with large floor to ceiling windows and crown molding. The formal dining room has crown molding and beautiful wainscoting, perfect for entertaining guests. The open concept kitchen and family room will really impress with lots of cabinetry and counter space, a breakfast bar island, desk area, stainless steel appliances, and a large pantry. There is a super convenient first floor laundry room and access to the attached 2 car garage. The family room offers loads of natural light and a full stone gas fireplace with custom mantle. A bonus room is located off the family room, perfect for when guests stay over, or ideal for a home office or workout room. Do you like to entertain?! Exit the kitchen to a large enclosed screened porch with awesome views of your private rear yard! Exit the porch to a large 2 tier rear deck great for relaxing, barbecuing or impressing your guests. The rear deck has 2 access points to the rear yard, and has been custom built to lead right to your above ground pool with its own tanning deck! The second floor of this home boasts 4 large bedrooms and 2.5 bathrooms. The impressive master suite has a large sitting area, lots of natural light, a walk in closet and a master bath with Jacuzzi tub, stall shower and double sink vanity. All bedrooms have large closets for plenty of storage. The basement is partially finished with a beautifully finished rec room with recessed lighting and it also has a large area with loads of storage and the possibility of adding more living space with a walkout. This home also has Geothermal HVAC, providing you with lower bills! A full info pack available! This home is located within 4 minutes to Route 1, with easy access to Delaware, and a short drive to Maryland and many other attractions. Shopping, Dining, and other Necessities are close by. Private 1 Acre+ lot with unbelievable views of rolling hills and a view of a large rear pond in the distance. You will fall in love! All of this in Sought after Avon Grove Schools! Room Measurements are Approximates

    This property is off market, which means it's not currently listed for sale or rent on Zillow. This may be different from what's available on other websites or public sources.
    Facts & features

    Interior

    Bedrooms & bathrooms
    • Bedrooms: 5
    • Bathrooms: 4
    • Full bathrooms: 2
    • 1/2 bathrooms: 2
    Heating
    • Forced air, Electric
    Cooling
    • Central
    Appliances
    • Included: Dishwasher, Microwave
    Features
    • Has fireplace: Yes
    Interior area
    • Total interior livable area: 3,373 sqft

    Property

    Parking
    • Total spaces: 2
    • Parking features: Garage - Attached
    Features
    • Exterior features: Other
    Lot
    • Size: 1.03 Acres
    Details
    • Parcel number: 580100044100

    Construction

    Type & style
    • Home type: SingleFamily
    • Architectural style: Conventional
    Condition
    • Year built: 2001

    Community & HOA

    Location
    • Region: Cochranville

    Financial & listing details

    • Price per square foot: $198/sqft
    • Tax assessed value: $200,070
    • Annual tax amount: $8,132

    Price history

    DateEventPrice
    10/23/2018Sold$399,500-0.1%$118/sqft
    Source: Public Record Report a problem
    9/15/2018Pending sale$400,000$119/sqft
    Source: Keller Williams Realty #1001104272 Report a problem
    8/1/2018Price change$400,000-3.6%$119/sqft
    Source: KW Greater West Chester #1001104272 Report a problem
    7/24/2018Price change$415,000-2.4%$123/sqft
    Source: KW Greater West Chester #1001104272 Report a problem
    6/24/2018Price change$425,000-0.7%$126/sqft
    Source: KW Greater West Chester #1001104272 Report a problem
    6/13/2018Price change$428,000-2.2%$127/sqft
    Source: KW Greater West Chester #1001104272 Report a problem
    5/11/2018Price change$437,500-2.6%$130/sqft
    Source: KW Greater West Chester #1001104272 Report a problem
    3/10/2018Price change$449,000-2.2%$133/sqft
    Source: BHHS Fox & Roach-Kennett Square #7116000 Report a problem
    2/14/2018Price change$459,000-1.3%$136/sqft
    Source: BHHS Fox & Roach-Kennett Square #7116000 Report a problem
    1/22/2018Listed for sale$465,000+36.7%$138/sqft
    Source: Bhhs Fox & Roach-Kennett Squar #1004919369 Report a problem
    7/12/2001Sold$340,158$101/sqft
    Source: Public Record Report a problem

    Public tax history

    YearProperty taxesTax assessment
    2025$8,132 +1.5%$200,070
    2024$8,009 $200,070
    2023$8,009 +2.2%$200,070
    2022$7,839 +1.5%$200,070
    2021$7,723 +240.7%$200,070
    2020$2,267 -68.2%$200,070
    2019$7,120 -30.3%$200,070 -32.1%
    2018$10,213 +9899.8%$294,580
    2017$102 -98.8%$294,580
    2016$8,880 $294,580
    2015$8,880 $294,580
    2014$8,880 $294,580
    2013-- $294,580
    2012-- $294,580
    2011-- $294,580
    2010-- $294,580
    2009-- $294,580
    2008-- $294,580
    2007-- $294,580
    2006-- $294,580
    2005-- $294,580
    2004-- $294,580
    2003-- $294,580 +771.8%
    2000-- $33,790
    Find assessor info on the county website

    Neighborhood: 19330

    Nearby schools

    GreatSchools rating
    Schools provided by the listing agent
    • Elementary: PENN LONDN
    • Middle: FRED S. ENGLE
    • High: AVON GROVE
    • District: Avon Grove

    Source: The MLS. This data may not be complete. We recommend contacting the local school district to confirm school assignments for this home.

    Get a cash offer in 3 minutes
    Find out how much your home could sell for in as little as 3 minutes with a no-obligation cash offer.
    Estimated market value
    $669,300
    Get a cash offer in 3 minutes
    Find out how much your home could sell for in as little as 3 minutes with a no-obligation cash offer.
    Estimated market value
    $669,300