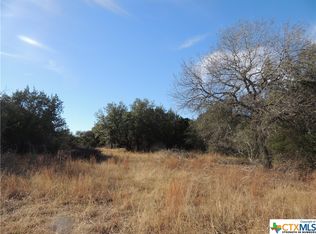
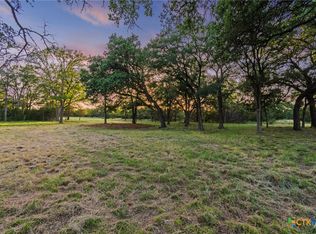
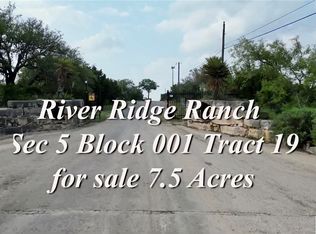
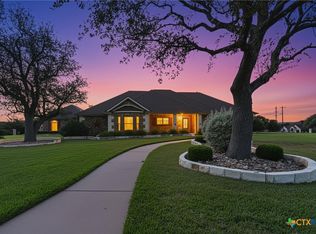
Experience elevated living, set on expansive acreage within the gated community of River Ridge Ranch. Ideally located just 15 minutes to Fort Hood, 20 minutes to Georgetown, and 45 minutes from North Austin. Residents enjoy direct access to the Lampasas River, along with four private parks, and an extensive network of hiking, walking, and riding trails; perfectly designed for those who value nature, tranquility, and outdoor living.
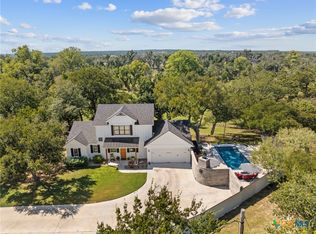
Thoughtfully designed for both luxury and comfort, the home presents a spacious layout surrounded by serene land, a luxury style pool and hot tub, and a beautifully appointed outdoor entertainment area; perfect for hosting or relaxing in your own private retreat. The pool area is designed for year round enjoyment, complete with remote controlled shades that provide comfort in every season while maintaining a protected, pest-free environment.
Energy efficiency meets modern convenience with a backup home battery and a robust solar panel system. Inside, a striking floor to ceiling stone gas fireplace in the living space, creating warmth and an impressive focal point. The kitchen is enhanced by a butler’s walk-in pantry; ideal for seamless entertaining and added storage. A true standout is the separate suite above the garage, offering exceptional versatility with a Japanese inspired pod sleeping area. Complete with its own mini split air conditioning system, mini kitchen, and a spa inspired bath retreat, ideal for extended family, guests, or a private media/ game room. The main home showcases custom concrete flooring for a sleek contemporary feel, while the separate suite features a blend of carpet, tile and a luxurious soaking tub within the elevated appointed bath suite. This is luxury living redefined, where space, sophistication, and functionality come together seamlessly, all within a community centered around nature, privacy, and refined Texas living. Excited to share this amazing home with you; schedule your private showing.
Active under contract
Price cut: $10K (8/26)
$680,000
421 Sunset Ridge Dr, Killeen, TX 76549
5beds
3,314sqft
Single Family Residence
Built in 2005
4.15 Acres Lot
$665,900 Zestimate®
$205/sqft
$63/mo HOA
What's special
Four private parks
- 145 days
- 1,025
- 83
Zillow last checked:
Listing updated:
Listed by:
Renee Cordero (254)338-6520,
Ctx Premier Realty
Source: Central Texas MLS,MLS#: 611536 Originating MLS: Fort Hood Area Association of REALTORS
Originating MLS: Fort Hood Area Association of REALTORSFacts & features
Interior
Bedrooms & bathrooms
- Bedrooms: 5
- Bathrooms: 4
- Full bathrooms: 3
- 1/2 bathrooms: 1
Primary bedroom
- Level: Main
- Dimensions: Concrete Floor
Heating
- Central, Electric, Multiple Heating Units
Cooling
- Central Air, Electric, 2 Units
Appliances
- Included: Dishwasher, Disposal, Gas Range, Microwave, Some Electric Appliances, Some Gas Appliances
- Laundry: Electric Dryer Hookup, Inside, Laundry Room, Laundry Tub, Sink
Features
- Ceiling Fan(s), Garden Tub/Roman Tub, His and Hers Closets, In-Law Floorplan, Multiple Living Areas, Multiple Primary Suites, Multiple Closets, See Remarks, Separate Shower, Vanity, Breakfast Bar, Breakfast Area, Kitchen Island, Kitchen/Family Room Combo, Kitchen/Dining Combo, Pantry, Walk-In Pantry
- Flooring: Concrete, Luxury Vinyl Plank
- Windows: Plantation Shutters
- Attic: Other,See Remarks
- Number of fireplaces: 1
- Fireplace features: Family Room, Gas, Stone, Outside
Interior area
- Total interior livable area: 3,314 sqft
Video & virtual tour
Property
Parking
- Total spaces: 2
- Parking features: Garage
- Garage spaces: 2
Features
- Levels: One
- Stories: 1
- Patio & porch: Covered, Patio, Porch, Screened
- Exterior features: Covered Patio, Enclosed Porch
- Has private pool: Yes
- Pool features: Gunite, In Ground, Private, Pool/Spa Combo
- Has spa: Yes
- Spa features: In Ground
- Fencing: Back Yard,Chain Link
- Has view: Yes
- View description: Other
- Waterfront features: Other, See Remarks
- Body of water: Other-See Remarks
Lot
- Size: 4.15 Acres
Details
- Additional structures: Pergola
- Parcel number: 210170
Construction
Type & style
- Home type: SingleFamily
- Architectural style: Traditional
- Property subtype: Single Family Residence
Materials
- Masonry, Stone Veneer
- Foundation: Slab
- Roof: Metal
Condition
- Resale
- Year built: 2005
Utilities & green energy
- Sewer: Not Connected (at lot), Aerobic Septic, Public Sewer
- Water: Private, Well
- Utilities for property: Electricity Available
Community & HOA
Community
- Features: Park, Trails/Paths, Gated
- Security: Gated Community
- Subdivision: River Ridge Ranch Sec V
HOA
- Has HOA: Yes
- HOA fee: $750 annually
- HOA name: River Ridge POA
Location
- Region: Killeen
Financial & listing details
- Price per square foot: $205/sqft
- Tax assessed value: $552,093
- Annual tax amount: $5,963
- Date on market: 4/29/2026
- Cumulative days on market: 146 days
- Listing agreement: Exclusive Right To Sell
- Listing terms: Cash,Conventional,FHA,Texas Vet,VA Loan
- Electric utility on property: Yes
- Road surface type: Paved
Estimated market value
$665,900
$633,000 - $699,000
$3,848/mo
Price history
| Date | Event | Price |
|---|---|---|
| 9/18/2026 | Contingent | $680,000$205/sqft |
Source:  Central Texas MLS #611536 Report a problem Central Texas MLS #611536 Report a problem | ||
| 8/26/2026 | Price change | $680,000-1.4%$205/sqft |
Source: Central Texas MLS #611536 Report a problem | ||
| 7/29/2026 | Price change | $690,000-7.4%$208/sqft |
Source: Central Texas MLS #611536 Report a problem | ||
| 4/29/2026 | Listed for sale | $745,000+24.2%$225/sqft |
Source: Central Texas MLS #611536 Report a problem | ||
| 1/18/2024 | Sold | -- |
Source: Central Texas MLS #519076 Report a problem | ||
| 1/18/2024 | Pending sale | $600,000$181/sqft |
Source: Central Texas MLS #519076 Report a problem | ||
| 12/14/2023 | Contingent | $600,000$181/sqft |
Source: Central Texas MLS #519076 Report a problem | ||
| 10/30/2023 | Price change | $600,000-3.2%$181/sqft |
Source: Central Texas MLS #519076 Report a problem | ||
| 10/12/2023 | Price change | $620,000-1.6%$187/sqft |
Source: Central Texas MLS #519076 Report a problem | ||
| 9/13/2023 | Price change | $630,000-1.6%$190/sqft |
Source: Central Texas MLS #519076 Report a problem | ||
| 8/24/2023 | Listed for sale | $640,000$193/sqft |
Source: Central Texas MLS #519076 Report a problem | ||
Public tax history
| Year | Property taxes | Tax assessment |
|---|---|---|
| 2025 | $5,963 -19.3% | $552,093 -12% |
| 2024 | $7,387 | $627,220 +25% |
| 2023 | -- | $501,705 +10% |
| 2022 | -- | $456,095 +10% |
| 2021 | -- | $414,632 +10% |
| 2020 | -- | $376,938 -16.2% |
| 2019 | -- | $449,883 +10.7% |
| 2018 | -- | $406,381 +6.8% |
| 2017 | -- | $380,507 +10% |
| 2016 | -- | $345,915 +10% |
| 2015 | -- | $314,468 +2.4% |
| 2014 | -- | $307,150 +1.1% |
| 2013 | -- | $303,732 +1.5% |
| 2012 | -- | $299,142 +7.5% |
| 2011 | -- | $278,392 |
| 2010 | -- | $278,392 |
| 2009 | -- | $278,392 |
| 2008 | -- | $278,392 +0.9% |
| 2007 | -- | $275,997 +2.6% |
| 2006 | -- | $269,007 |
Find assessor info on the county website
Monthly payment
Est. payment
Payment breakdown
Explore the cost of this home by adjusting the details. Changes won't be saved.Climate risks
Neighborhood: 76549
Nearby schools
Schools provided by the listing agent
- Elementary: Alice W. Douse Elementary School
- Middle: JDA Middle School
- High: Chaparral High School
- District: Killeen ISD
Source: Central Texas MLS. This data may not be complete. We recommend contacting the local school district to confirm school assignments for this home.
Similar homes
- $795,0004 bd2 ba2.6k sqft3340 Briggs Rd, Killeen, TX 76549Active

 MLS ID #614689, James Banks, Shipley Ranches LLC. Central Texas MLS
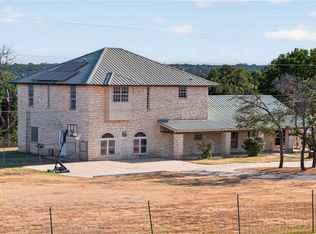
 - $459,9504 bd4 ba3.9k sqft24517 Fm 2670, Killeen, TX 76549Active
 MLS ID #623552, Gary Bisha, My Castle Realty. Central Texas MLS
 - $824,9993 bd4 ba2.5k sqft180 Honeysuckle Dr, Killeen, TX 76549Active
 MLS ID #593058, Jennifer Rowe, Sweetwaters Realty Llc. Central Texas MLS
 - $885,0003 bd3 ba2.1k sqft28099 Fm 2670, Killeen, TX 76549Active
 MLS ID #613962, George Avery, All City Real Estate Ltd. Co. Central Texas MLS
 - $659,0004 bd4 ba3.4k sqft8502 Dorset Dr, Killeen, TX 76542ActiveMLS ID #621504, Linda Carey, Starpointe Realty Central Tx. Central Texas MLS
- $697,5004 bd3 ba3.2k sqft522 County Road 3371, Kempner, TX 76539ActiveMLS ID #618208, Aaron Tucker, CENTURY 21 Judge Fite. Central Texas MLS
- $625,0003 bd2 ba2.7k sqft349 Seven Ranch Rd, Salado, TX 76571ActiveMLS ID #620515, Tanya Kerr, KWLS - T. Kerr Property Group. Central Texas MLS
- $615,0004 bd3 ba2.8k sqft9122 Stinnett Mill Rd, Salado, TX 76571ActiveMLS ID #622750, Paul Schoenrock, Century 21 Bill Bartlett. Central Texas MLS
- $799,0005 bd3 ba3.4k sqft7020 County Road 211, Florence, TX 76527ActiveMLS ID #616411, Courtney Alcott, Keller Williams Realty Lone St. Central Texas MLS
- $724,9003 bd3 ba2.4k sqft7531 Fm 2843, Salado, TX 76571ActiveMLS ID #622580, Ryan Hodge, First Texas Brokerage Company. Central Texas MLS
- $675,0004 bd3 ba3.6k sqft550 C Bud Stockton Loop, Jarrell, TX 76537ActiveMLS ID #619576, Ayanna Edwards, Orchard Brokerage, LLC.. Central Texas MLS
- $650,0004 bd3 ba2.8k sqft3007 White Mesa Cir, Copperas Cove, TX 76522ActiveMLS ID #624242, Soyong Yu, Century 21 Premier Realtors. Central Texas MLS
- $775,0004 bd5 ba4.2k sqft5312 Siltstone Loop, Killeen, TX 76542ActiveMLS ID #613420, Stephen Harris, All City Real Estate Ltd. Co. Central Texas MLS
- $775,0003 bd3 ba2.6k sqft1160 Long Meadow Dr, Salado, TX 76571ActiveMLS ID #624813, Bret Friemel, Vista Real Estate Group-Compass RE Texas, LLC. Central Texas MLS
- $650,0004 bd3 ba2.9k sqft212 Christine Ln, Liberty Hill, TX 78642ActiveMLS ID #615120, Joseph P. Towns, Keller Williams Realty Lone St. Central Texas MLS
- $799,9004 bd3 ba2.9k sqft2035 T H Jones Mill Way, Salado, TX 76571Active
 MLS ID #3451637, Dave Covington, Covington Real Estate, Inc.. Unlock MLS
 - $660,0004 bd4 ba3.2k sqft4340 Lago Vista Dr, Belton, TX 76513ActiveMLS ID #581788, Scott Shine, Coldwell Banker Apex, Realtors. Central Texas MLS
- $669,0003 bd3 ba2.8k sqft2000 Fountainwood Dr, Georgetown, TX 78633ActiveMLS ID #614115, Leisa J. Ormsbee, Realty Texas LLC. Central Texas MLS
- $390,0004 bd3 ba2.6k sqft5404 Sydney Harbour Ct, Killeen, TX 76549ActiveMLS ID #620054, Corinne Walsh, Harker Heights Properties LLC. Central Texas MLS
- $749,0003 bd3 ba3.5k sqft523 Messer Ranch Rd, Belton, TX 76513ActiveMLS ID #620478, Heidi Brautigan, Brautigan Realty. Central Texas MLS
