Welcome to 421 Swans Mill Crossing, an exceptional opportunity to own nearly three private acres in the prestigious North Raleigh community of Swans Mill, where residents enjoy resort-style amenities including a community pool, tennis courts, scenic trails, and creek access. Thoughtfully designed for everyday living and entertaining, this spacious home offers a rare combination of sought-after features, including a main-level guest suite, finished basement, and walk-up third floor ready for future expansion. At the heart of the home, the beautifully updated kitchen flows effortlessly into the family room and sunroom, creating inviting spaces for gathering with family and friends. Upstairs, the luxurious owner's suite provides a private retreat with a renovated bathroom, while flexible living areas throughout the home adapt to your lifestyle. Surrounded by mature trees on a peaceful homesite, every detail has been thoughtfully curated to balance elegance, comfort, and functionality. More than just a place to live, this is a home designed for making memories and enjoying the very best of North Raleigh living.
Pending
$1,599,900
421 Swans Mill Xing, Raleigh, NC 27614
5beds
5,459sqft
Single Family Residence
Built in 1994
2.9 Acres Lot
$1,591,000 Zestimate®
$293/sqft
$158/mo HOA
What's special
Finished basementRenovated bathroomBeautifully updated kitchenFamily roomNearly three private acresSpacious homeMain-level guest suite
- 47 days
- 82
- 3
Zillow last checked:
Listing updated:
Listed by:
Christina Valkanoff 919-345-4538,
Christina Valkanoff Realty Group,
Jenni Koppe 919-649-8085,
Christina Valkanoff Realty Group
Source: Doorify MLS,MLS#: 10184930
Facts & features
Interior
Bedrooms & bathrooms
- Bedrooms: 5
- Bathrooms: 6
- Full bathrooms: 5
- 1/2 bathrooms: 1
- Main level bedrooms: 1
Primary bedroom
- Level: Upper
- Area: 327.06 Square Feet
- Dimensions: 15.8 x 20.7
Bedroom 2
- Level: Main
- Area: 210.6 Square Feet
- Dimensions: 13.5 x 15.6
Bedroom 3
- Level: Upper
- Area: 187.6 Square Feet
- Dimensions: 13.4 x 14.0
Bedroom 4
- Level: Upper
- Area: 159.6 Square Feet
- Dimensions: 12.0 x 13.3
Bedroom 5
- Level: Lower
- Area: 198 Square Feet
- Dimensions: 13.2 x 15.0
Bonus room
- Level: Upper
- Area: 518.7 Square Feet
- Dimensions: 21.0 x 24.7
Breakfast room
- Level: Main
- Area: 203.49 Square Feet
- Dimensions: 13.3 x 15.3
Dining room
- Level: Main
- Area: 190.19 Square Feet
- Dimensions: 13.3 x 14.3
Family room
- Level: Main
- Area: 331.8 Square Feet
- Dimensions: 15.8 x 21.0
Kitchen
- Level: Main
- Area: 206.55 Square Feet
- Dimensions: 13.5 x 15.3
Laundry
- Level: Upper
- Area: 91.26 Square Feet
- Dimensions: 7.8 x 11.7
Living room
- Description: or Office
- Level: Main
- Area: 216.79 Square Feet
- Dimensions: 13.3 x 16.3
Recreation room
- Level: Lower
- Area: 587.1 Square Feet
- Dimensions: 20.6 x 28.5
Sunroom
- Level: Main
- Area: 279.3 Square Feet
- Dimensions: 13.3 x 21.0
Heating
- Fireplace(s), Forced Air, Natural Gas, Zoned
Cooling
- Central Air, Ceiling Fan(s), Zoned
Appliances
- Included: Bar Fridge, Built-In Refrigerator, Double Oven, Dishwasher, Gas Cooktop, Gas Water Heater, Ice Maker, Microwave, Stainless Steel Appliance(s)
- Laundry: Laundry Room, Sink, Upper Level
Features
- Breakfast Bar, Ceiling Fan(s), Chandelier, Crown Molding, Central Vacuum, Double Vanity, Entrance Foyer, High Ceilings, His and Hers Closets, In-Law Floorplan, Pantry, Recessed Lighting, Soaking Tub, Storage, Tray Ceiling(s), Wet Bar, Walk-In Closet(s), Apartment/Suite, Bathtub/Shower Combination, Walk-In Shower, Water Closet, Quartz Counters, Room Over Garage, Smooth Ceilings
- Flooring: Carpet, Hardwood, Tile
- Doors: French Doors
- Windows: Blinds, Skylight(s)
- Basement: Daylight,Exterior Entry,Interior Entry,Partially Finished,Storage Space
- Number of fireplaces: 2
- Fireplace features: Basement, Family Room, Gas, Wood Burning
Interior area
- Total structure area: 5,459
- Total interior livable area: 5,459 sqft
- Finished area above ground: 4,395
- Finished area below ground: 1,064
Property
Parking
- Total spaces: 3
- Parking features: Attached, Concrete, Driveway, Garage Faces Rear, Garage Faces Side, Garage, Paved
- Garage spaces: 3
- Has uncovered spaces: Yes
Features
- Levels: Three Or More,Quad-Level
- Stories: 3
- Patio & porch: Deck, Front Porch
- Exterior features: Lighting, Outdoor Shower, Rain Gutters, Smart Camera(s)/Recording
- Has view: Yes
- View description: Neighborhood, Trees/Woods
Lot
- Size: 2.9 Acres
- Features: Back Yard, Front Yard, Landscaped, Many Trees
Details
- Parcel number: 1719094350
- Zoning: R-80W
- Special conditions: Standard
- Other equipment: Intercom, Irrigation Equipment, Satellite Dish
Construction
Type & style
- Home type: SingleFamily
- Architectural style: Traditional
- Property subtype: Single Family Residence
Materials
- Brick Veneer, Masonite
- Foundation: Slab
- Roof: Shingle
Condition
- New construction: No
- Year built: 1994
Utilities & green energy
- Sewer: Septic Tank
- Water: Community Water
- Utilities for property: Electricity Connected, Natural Gas Connected, Water Connected, Septic Connected
Community & HOA
Community
- Features: Lake, Pool, Street Lights, Tennis Court(s)
- Security: Smoke Detector(s), Security System
- Subdivision: Swans Mill
HOA
- Has HOA: Yes
- Amenities included: Pool, Pond Year Round, Tennis Court(s), Trail(s)
- Services included: Insurance, Maintenance Grounds, Storm Water Maintenance
- HOA fee: $158 monthly
- HOA name: Swan's Mill Homeowners Association Inc
- HOA phone: 919-848-4911
Location
- Region: Raleigh
Financial & listing details
- Price per square foot: $293/sqft
- Tax assessed value: $1,009,635
- Annual tax amount: $6,477
- Date on market: 8/7/2026
- Listing agreement: Exclusive Right To Sell
- Listing terms: Cash,Conventional,FHA,VA Loan
Estimated market value
$1,591,000
$1.51M - $1.67M
$6,184/mo
Price history
| Date | Event | Price |
|---|---|---|
| 8/12/2026 | Pending sale | $1,599,900$293/sqft |
Source:  Doorify MLS #10184930 Report a problem Doorify MLS #10184930 Report a problem | ||
| 8/7/2026 | Listed for sale | $1,599,900$293/sqft |
Source: Doorify MLS #10184930 Report a problem | ||
Public tax history
Tax history is unavailable.
Monthly payment
Est. payment
Payment breakdown
Explore the cost of this home by adjusting the details. Changes won't be saved.Climate risks
Neighborhood: 27614
Nearby schools
Schools provided by the listing agent
- Elementary: Wake - Brassfield Road Elementary
- Middle: Wake - West Millbrook Middle
- High: Wake - Millbrook High
Source: Doorify MLS. This data may not be complete. We recommend contacting the local school district to confirm school assignments for this home.
Similar homes
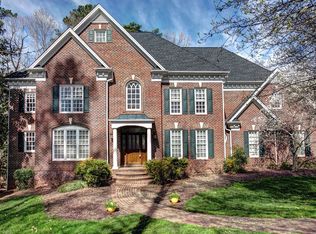
- $1,750,0004 bd6 ba4.3k sqft10773 Trego Trl, Raleigh, NC 27614For Sale
 MLS ID #10160676, Nicolle Bowers. Doorify MLS
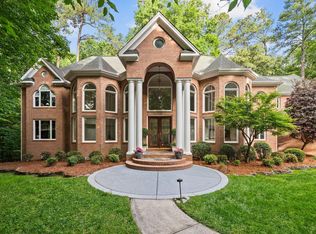
 - $1,399,9004 bd6 ba5.7k sqft6121 Carlyle Dr, Raleigh, NC 27614For Sale
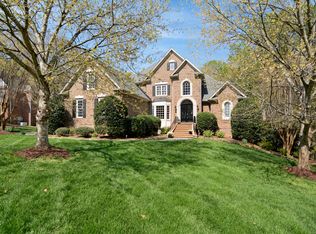 MLS ID #10157011, David Wilson. Doorify MLS
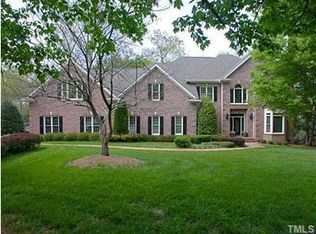
 - $1,500,0006 bd7 ba7k sqft2515 Village Manor Way, Raleigh, NC 27614For Sale
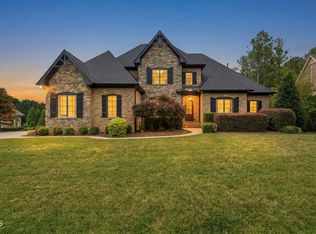 MLS ID #10173213, Christina Valkanoff. Doorify MLS
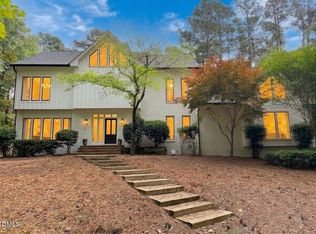
 - $1,900,0004 bd7 ba5.4k sqft10336 Grafton Rd, Raleigh, NC 27615For Sale
 MLS ID #10191822, Karen Coe. Doorify MLS
 - $1,625,0006 bd5 ba6.3k sqft7304 Incline Dr, Wake Forest, NC 27587For SaleMLS ID #10188696, Kimberly Conroy. Doorify MLS
- $1,450,0004 bd5 ba4.8k sqft7717 Dover Hills Dr, Wake Forest, NC 27587For SaleMLS ID #10193378, Anne Godwin. Doorify MLS
- $1,499,9994 bd6 ba5.2k sqft2111 Cook Ridge Ct, Raleigh, NC 27615For SaleMLS ID #10156864, Sheri Hagerty. Doorify MLS
- $1,650,0004 bd4 ba5k sqft116 Crestview Rd, Raleigh, NC 27609For SaleMLS ID #10192908, Sheri Hagerty. Doorify MLS
- $2,395,0005 bd6 ba4.7k sqft2508 Brassfield Rd, Raleigh, NC 27614For SaleMLS ID #10188141, Jason Kogok. Doorify MLS
- $1,600,0004 bd5 ba4.1k sqft1528 Lake Adventure Ct, Raleigh, NC 27613For SaleMLS ID #10182619, Lindy Mauney. Doorify MLS
- $1,650,0004 bd5 ba4.7k sqft4005 George V Strong Wynd, Raleigh, NC 27612For SaleMLS ID #10173973, Travis Groome. Doorify MLS
- $1,635,0004 bd5 ba4.3k sqft7424 Blantons Grove Way, Wake Forest, NC 27587New ConstructionMLS ID #10185254, Nick Thagard. Doorify MLS
- $1,075,0004 bd4 ba4.1k sqft1008 Old Meetinghouse Way, Raleigh, NC 27615For SaleMLS ID #10171239, Marti Hampton. Doorify MLS
- $1,050,0005 bd3 ba4.2k sqft2404 Beechview Ct, Raleigh, NC 27615For SaleMLS ID #10182873, Trey Heyward. Doorify MLS
- $1,175,0004 bd4 ba4.2k sqft5016 Elkwood Court, Raleigh, NC 27613For Sale
 MLS ID #100565254, Sally A Demidovich, More Options Realty, LLC. Hive MLS
 - $940,0005 bd4 ba4.3k sqft5809 Stone Spring Rd, Raleigh, NC 27613For SaleMLS ID #10185387, Benjamin Passwaters. Doorify MLS
- $1,550,0006 bd6 ba4.1k sqft305 Windel Dr, Raleigh, NC 27609For SaleMLS ID #10188840, Jim Allen. Doorify MLS
- $1,450,0004 bd5 ba4.4k sqft8108 Fergus Ct, Wake Forest, NC 27587For SaleMLS ID #10180691, Garrett Hazen. Doorify MLS
- $1,099,0004 bd3 ba4k sqft1017 Old Meetinghouse Way, Raleigh, NC 27615For SaleMLS ID #10168088, Sallie Wall. Doorify MLS
