Skip main navigation
Sold for $252,500
  • $252,500

    421 Swanson Dr. #421, Myrtle Beach, SC 29579

    3beds
    1,320sqft
    Townhouse, Condominium
    Built in 2005
    -- sqft lot
    $248,700 Zestimate®
    $191/sqft
    $1,820 Estimated rent

    Home value

    $248,700

    $231,000 - $266,000

    $1,820/mo

    Zestimate® history
    Loading
    Loading...

    Owner options

    List your home for rent

    $1,820/mo

    Rent Zestimate®

    Find your next renter with Zillow Rental Manager. Plus, with online applications, you can quickly screen prospective tenants – for free.

    Learn more

    $1,820/mo

    Rent Zestimate®

    Refinance and save

    $1,765/mo

    Est. payment

    Refinancing to a lower rate could help reduce your monthly payments and save thousands over the life of the loan.

    See today's rates

    $1,765/mo

    Est. payment

    Explore your selling options

    Work with a Zillow partner agent

    Leverage their expertise and Zillow's premium Showcase listings to get your home seen by more buyers.

    Get started

    List with your own agent

    Get your home in front of millions of buyers by listing it on Zillow.

    Learn how to do it

    Sell it yourself

    Take full control of how buyers see your home on Zillow by listing For Sale by Owner (FSBO).

    List your home

    What's special

    Tranquil pondFull-size washer and dryerNew roofEnd-unit townhomeGuest bedroomCozy eat-in areaEnsuite bath
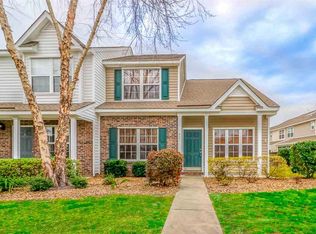
    This charming, fully-furnished end-unit townhome in Sawgrass East is move-in ready, offering a perfect home for a new owner—just bring your bags! The primary bedroom is conveniently located on the first level, eliminating the need to navigate stairs. As you step into the spacious living room, you'll notice the vaulted ceilings that flood the space with natural light. The kitchen is equipped with all the essentials, including all appliances, granite countertops, a tile backsplash, island, pantry, and a cozy eat-in area. The sliding door leads to a screened porch that overlooks a tranquil pond. Easy-to-maintain LVP flooring flows throughout this level. The primary bedroom features an ensuite bath with a walk-in shower, double sinks, walk-in closet, and the added convenience of a full-size washer and dryer. A guest half bath rounds out this level. Upstairs, you'll find a guest bedroom, a full bath with a linen closet, and a loft/third bedroom with two closets. Additional highlights include an outside storage closet, storm door, new water heater installed in February, and a new roof to be installed in the next few months. The low HOA fee covers property insurance, water/sewer, trash removal, and access to the pool and clubhouse.

    Zillow last checked:

    Listing updated:

    Listed by:

    The Anna Marie Brock Team Cell:843-446-3539,

    RE/MAX Southern Shores,

    Jim Piacquadio 843-655-0908,

    RE/MAX Southern Shores

    Bought with:

    The Greg Sisson Team

    The Ocean Forest Company

    Source: CCAR,MLS#: 2508194MLS LogoOriginating MLS: Coastal Carolinas Association of Realtors

    Facts & features

    Interior

    Bedrooms & bathrooms
    • Bedrooms: 3
    • Bathrooms: 3
    • Full bathrooms: 2
    • 1/2 bathrooms: 1
    Primary bedroom
    • Level: First
    • Dimensions: 13'7x11'
    Bedroom 1
    • Level: Second
    • Dimensions: 11'6x11'2
    Bedroom 2
    • Level: Second
    • Dimensions: 13'11x10'5
    Dining room
    • Features: Kitchen/Dining Combo
    Kitchen
    • Features: Kitchen Island, Pantry, Solid Surface Counters
    • Dimensions: 16'5x11'11
    Living room
    • Features: Ceiling Fan(s), Vaulted Ceiling(s)
    • Dimensions: 17x13'6
    Other
    • Features: Bedroom on Main Level
    Heating
    • Central, Electric
    Cooling
    • Central Air
    Appliances
    • Included: Dishwasher, Disposal, Microwave, Range, Refrigerator, Dryer, Washer
    • Laundry: Washer Hookup
    Features
    • Entrance Foyer, Window Treatments, Bedroom on Main Level, Kitchen Island, Solid Surface Counters
    • Flooring: Carpet, Laminate, Vinyl
    • Doors: Insulated Doors
    • Furnished: Yes
    • Common walls with other units/homes: End Unit
    Interior area
    • Total structure area: 1,448
    • Total interior livable area: 1,320 sqft

    Property

    Parking
    • Parking features: Assigned
    Features
    • Levels: Two
    • Stories: 2
    • Patio & porch: Rear Porch, Porch, Screened
    • Exterior features: Porch
    • Pool features: Community, Outdoor Pool
    Lot
    • Features: Outside City Limits, Rectangular, Rectangular Lot
    Details
    • Additional parcels included: ,
    • Parcel number: 39814020017
    • Zoning: MF
    • Special conditions: None

    Construction

    Type & style
    • Home type: Townhouse
    • Architectural style: Low Rise
    • Property subtype: Townhouse, Condominium
    • Attached to another structure: Yes
    Materials
    • Vinyl Siding
    • Foundation: Slab
    Condition
    • Resale
    • Year built: 2005

    Utilities & green energy

    • Water: Public
    • Utilities for property: Cable Available, Electricity Available, Phone Available, Sewer Available, Underground Utilities, Water Available
    Green energy
    • Energy efficient items: Doors, Windows

    Community & neighborhood

    Security
    • Security features: Smoke Detector(s)
    Community
    • Community features: Long Term Rental Allowed, Pool
    Location
    • Region: Myrtle Beach
    • Subdivision: Sawgrass East - Carolina Forest

    HOA & financial

    HOA
    • Has HOA: Yes
    • HOA fee: $360 monthly
    • Amenities included: Pet Restrictions, Pets Allowed
    • Services included: Common Areas, Insurance, Maintenance Grounds, Pool(s), Sewer, Trash, Water

    Other

    Other facts
    • Listing terms: Cash,Conventional,FHA,VA Loan

    Price history

    DateEventPrice
    6/26/2025Sold$252,500-2.9%$191/sqft
    Source: CCAR #2508194 Report a problem
    4/11/2025Contingent$260,000$197/sqft
    Source: CCAR #2508194 Report a problem
    4/2/2025Listed for sale$260,000+68.8%$197/sqft
    Source: CCAR #2508194 Report a problem
    6/6/2019Sold$154,000$117/sqft
    Source: CCAR #1905539 Report a problem

    Public tax history

    Tax history is unavailable.

    Find assessor info on the county website

    Neighborhood: Carolina Forest

    Nearby schools

    GreatSchools rating
    Schools provided by the listing agent
    • Elementary: Carolina Forest Elementary School
    • Middle: Ten Oaks Middle School
    • High: Carolina Forest High School

    Source: CCAR. This data may not be complete. We recommend contacting the local school district to confirm school assignments for this home.

    Get pre-qualified for a loan
    At Zillow Home Loans, we can pre-qualify you in as little as 5 minutes with no impact to your credit score.

    An equal housing lender. NMLS #10287.

    Sell for more on Zillow
    Get a Zillow Showcase℠ listing at no additional cost and you could sell for .
    $248,700
    2% more
    +$4,974
    With Zillow Showcase(estimated)
    $253,674