Skip main navigation
For sale
  • Price cut: $15K (7/23)
    $349,900

    421 Swift Fox Run, Crestview, FL 32536

    4beds
    2,282sqft
    : 
    $2,214/mo
    Get pre-qualified
    Single Family Residence
    Built in 2006
    10,454 Square Feet Lot
    $-- Zestimate®
    $153/sqft
    $-- HOA

    What's special

    Totally updated kitchenAmple master bathFormal dining roomWhite subway tiled backsplash
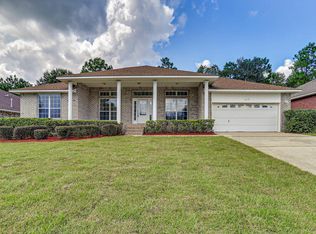
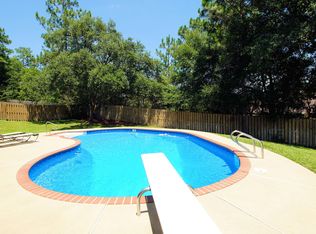
    This 4 bedroom and 3 bath all brick home is in a well appointed community, in the highly sought after Fox Valley subdivision! You'll find many upgrades for this home to include new roof ('24), HVAC '25, and most of the appliances were new in '21! The flooring was changed in the common areas to LVP plank flooring and beautiful tile in the master bath. All counters in the home boasts new quartz, or granite counters! All the baths have tile flooring, too! The totally updated kitchen has white quartz composite counters and a long kitchen island which houses your microwave! The kitchen also offers white subway tiled backsplash and decorative shelving above the cabinets and LOTS of storage in this kitchen. The huge living room has a cathedral ceiling and offers decorative shelves on two sides to add your artful accents! Crown molding is throughout the home and this home offers gas fireplace, stove, and heat! The master bedroom has a trayed ceiling, an ample master bath, as well as your own access to the back porch! The dryer in the laundry can be either electric or gas, too! $150 for gate & privacy fence on right! Enjoy your formal dining room for family and friendly get-togethers, and you have a formal sitting room, which could be a wonderful music room! You are just a sidewalk up the street from a park that offers playground equipment, a pavilion picnic tables and grill! (Pls click on MORE) This community has nicely paved sidewalks for walking / jogging, and riding bikes. The pavilion hosts many community get togethers and parties to get to know your neighbors! The sellers will leave to you, the Generac generator, which can be important feature if the power goes out. Fencing on the right of the home can be upgraded to privacy fencing and busted pickets will be replaced. The crown molding in much of the home was taken down to re-texture the ceiling. Your front porch to the home is covered, as is the back porch, and you have an awesome shed to store mowers, yard tools, and workshop tools! The closeness of the park and playground equipment gives kids, you and family friends a huge space in which to play! Also, you are not far from the white sandy beaches of the Emerald Coast, so make your appointment to see this great home, today! Cheers!
    49 days
    |
    278
    |
    13
    |

    Zillow last checked:

    Listing updated:

    Listed by:

    Lyndon E Clifton 850-865-5675,

    Go Coastal Real Estate

    Source: ECAOR,MLS#: 1005201MLS Logo

      Facts & features

      Interior

      Bedrooms & bathrooms
      • Bedrooms: 4
      • Bathrooms: 3
      • Full bathrooms: 3
      Primary bedroom
      • Level: First
      • Area: 252 Square Feet
      • Dimensions: 18 x 14
      Bedroom
      • Level: First
      • Area: 156 Square Feet
      • Dimensions: 13 x 12
      Bedroom
      • Level: First
      • Area: 144 Square Feet
      • Dimensions: 12 x 12
      Bedroom
      • Level: First
      • Area: 132 Square Feet
      • Dimensions: 12 x 11
      Breakfast room
      • Level: First
      • Area: 143 Square Feet
      • Dimensions: 13 x 11
      Dining room
      • Level: First
      • Area: 144 Square Feet
      • Dimensions: 12 x 12
      Foyer
      • Level: First
      • Area: 38.5 Square Feet
      • Dimensions: 7 x 5.5
      Kitchen
      • Level: First
      • Area: 170.3 Square Feet
      • Dimensions: 13.1 x 13
      Living room
      • Description: All rooms in ft
      • Level: First
      • Area: 369 Square Feet
      • Dimensions: 20.5 x 18
      Heating
      • Natural Gas
      Cooling
      • Central Air, Ceiling Fan(s)
      Appliances
      • Included: Dishwasher, Disposal, Microwave, Gas Water Heater
      Features
      • Crown Molding, Kitchen Island, Pantry, Shelving
      • Flooring: Laminate, Tile
      • Windows: Double Pane Windows
      • Has fireplace: Yes
      • Fireplace features: Gas
      • Common walls with other units/homes: No Common Walls
      Interior area
      • Total structure area: 2,282
      • Total interior livable area: 2,282 sqft

      Property

      Parking
      • Total spaces: 6
      • Parking features: Garage Door Opener, Garage
      • Garage spaces: 2
      Features
      • Stories: 1
      • Patio & porch: Covered, Porch
      • Exterior features: Private Yard, Sprinkler System
      • Fencing: Privacy
      • Has view: Yes
      • View description: Pond
      • Has water view: Yes
      • Water view: Pond
      Lot
      • Size: 10,454 Square Feet
      • Dimensions: 77 ft x 130 ft x 89 ft x 124 ft
      • Features: Covenants, Curb & Gutter, Restrictions, Sidewalk
      Details
      • Additional structures: Yard Building
      • Parcel number: 353N241000000P0130
      • Zoning description: Resid Single Family

      Construction

      Type & style
      • Home type: SingleFamily
      • Architectural style: Contemporary
      • Property subtype: Single Family Residence
      Materials
      • Concrete, Brick, Trim Vinyl
      • Foundation: Slab
      • Roof: Shingle
      Condition
      • Construction Complete,Renovated
      • New construction: No
      • Year built: 2006

      Utilities & green energy

      • Water: Public

      Community & HOA

      Community
      • Features: Pavillion/Gazebo, Picnic Area
      • Subdivision: Fox Valley
      HOA
      • Has HOA: Yes
      • Services included: Maintenance Grounds, Management
      Location
      • Region: Crestview

      Financial & listing details

      • Price per square foot: $153/sqft
      • Tax assessed value: $269,236
      • Annual tax amount: $2,604
      • Date on market: 6/11/2026
      • Road surface type: Paved

        Estimated market value

        Not available

        Estimated sales range

        Not available

        Not available

        Price history

        DateEventPrice
        7/23/2026Price change$349,900-4.1%$153/sqft
        Source: ECAOR #1005201 Report a problem
        6/25/2026Price change$364,900-2.7%$160/sqft
        Source: ECAOR #1005201 Report a problem
        6/11/2026Listed for sale$374,900+2.7%$164/sqft
        Source: ECAOR #1005201 Report a problem
        10/31/2025Listing removed$365,000$160/sqft
        Source: ECAOR #984015 Report a problem
        9/15/2025Price change$365,000-2.6%$160/sqft
        Source: ECAOR #984015 Report a problem
        8/27/2025Listed for sale$374,700+68.4%$164/sqft
        Source: ECAOR #984015 Report a problem
        10/22/2020Sold$222,500-7.3%$98/sqft
        Source: Public Record Report a problem
        9/11/2020Price change$239,900-2.1%$105/sqft
        Source: Coldwell Banker Residential Re #853920 Report a problem
        8/26/2020Listed for sale$245,000-6.5%$107/sqft
        Source: Coldwell Banker Residential Re #853920 Report a problem
        11/5/2014Listing removed$1,300$1/sqft
        Source: United Property Management of the Gulf Coast LLC #715080 Report a problem
        10/1/2014Price change$1,300+2%$1/sqft
        Source: United Property Management Report a problem
        4/16/2013Listed for rent$1,275$1/sqft
        Source: United Property Management of the Gulf Coast, LLC Report a problem
        12/4/2006Sold$262,000$115/sqft
        Source: Public Record Report a problem

        Public tax history

        YearProperty taxesTax assessment
        2025$2,604 +2.7%$206,069 +2.9%
        2024$2,535 +2.5%$200,261 +3%
        2023$2,473 +3.1%$194,428 +3%
        2022$2,399 +0.8%$188,765 +3%
        2021$2,381 -26.7%$183,267 -4.9%
        2020$3,247 +5%$192,770 +6.1%
        2019$3,092 +3.3%$181,699 +4.2%
        2018$2,993 $174,319 +3.3%
        2017$2,993 +1.9%$168,772 +2.8%
        2016$2,937 +3.3%$164,168 -0.4%
        2015$2,844 -2.5%$164,908 +6.1%
        2014$2,918 $155,440 -0.7%
        2013-- $156,601 +0.1%
        2012-- $156,502 -0.6%
        2011-- $157,400 +0.2%
        2010-- $157,110 -8.7%
        2009-- $172,016 -12%
        2008-- $195,385 -13.7%
        2007-- $226,472 +311.8%
        2006-- $55,000 +83.3%
        2005-- $30,000 +852.4%
        2004-- $3,150
        Find assessor info on the county website

        Monthly payment

        Est. payment

        Payment breakdown

        Explore the cost of this home by adjusting the details. Changes won't be saved.
        All calculations are estimates and provided by Zillow, Inc. for informational purposes only. Actual amounts may vary.
        HOA fees may include property taxes on listings classified as Co-Ops. Contact the listing agent and/or owner for fee details.
        Mortgage interest rates are dependent on a number of factors, including credit score, down payment, and repayment length. Interest rate data provided by Zillow Group Marketplace, Inc. as of 1/1/1970 from various mortgage lenders with which we have lead or other similar arrangements; the Estimated Payment is an average of those rates.
        See how much you could borrow to make a competitive offer.

        Climate risks

        Neighborhood: 32536

        Getting around

        1 / 100
        Car-Dependent
        7 / 100
        Somewhat Bikeable

        Nearby schools

        GreatSchools rating
        Schools provided by the listing agent
        • Elementary: Northwood
        • Middle: Shoal River
        • High: Crestview

        Source: ECAOR. This data may not be complete. We recommend contacting the local school district to confirm school assignments for this home.

        A local agent can set up tours, give advice and negotiate with sellers.

        Browse local experts

        Similar homes