Skip main navigation
Sold for $395,000
  • $395,000

    421 Switchgrass Ct, Bunker Hill, WV 25413

    4beds
    1,736sqft
    Single Family Residence
    Built in 2020
    0.28 Acres Lot
    $401,100 Zestimate®
    $228/sqft
    $2,506 Estimated rent

    Home value

    $401,100

    Estimated sales range

    Not available

    $2,506/mo

    Zestimate® history
    Loading
    Loading...

    Owner options

    List your home for rent

    $2,506/mo

    Rent Zestimate®

    Find your next renter with Zillow Rental Manager. Plus, with online applications, you can quickly screen prospective tenants – for free.

    Learn more

    $2,506/mo

    Rent Zestimate®

    Refinance and save

    $2,357/mo

    Est. payment

    Refinancing to a lower rate could help reduce your monthly payments and save thousands over the life of the loan.

    See today's rates

    $2,357/mo

    Est. payment

    Explore your selling options

    Work with a Zillow partner agent

    Leverage their expertise and Zillow's premium Showcase listings to get your home seen by more buyers.

    Get started

    List with your own agent

    Get your home in front of millions of buyers by listing it on Zillow.

    Learn how to do it

    Sell it yourself

    Take full control of how buyers see your home on Zillow by listing For Sale by Owner (FSBO).

    List your home

    What's special

    Wood-burning fireplacePrimary suiteLarge quartz islandUpgraded cabinetryCorner lotModern led lightingOne-level living
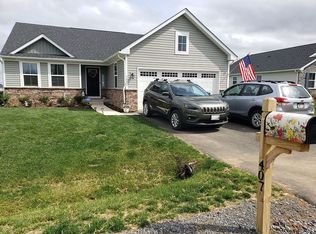
    Charming One-Level Living in Chandler’s Glen Welcome to this exquisitely maintained 4-bedroom, 2-bathroom home, offering the perfect blend of comfort, convenience, and modern design. Perfectly situated on a beautiful corner lot in the desirable Chandler’s Glen community, this home delivers all the benefits of one-level living plus a spacious unfinished basement for future expansion. Step inside to an open, airy floor plan designed for effortless flow and everyday living. The spacious primary suite provides a peaceful retreat, featuring generous closet space and a spa-inspired bath. The gourmet kitchen showcases a large quartz island, upgraded cabinetry, stainless-steel appliances, a reverse osmosis water filtration system, and vinyl plank flooring that continues seamlessly throughout the main living areas. Beautiful frosted glass sliding doors to the 4th bedroom. Main level laundry room and 2 car garage Enjoy cozy evenings by the wood-burning fireplace and appreciate the modern LED lighting that fills each room with warmth and energy efficiency. The heated, unfinished basement offers endless potential—ideal for a recreation area, home gym, or additional living space—and already includes a 3-piece rough-in for a future full bathroom. Step outside from the sliding glass door to the expansive 22'x11' deck, perfect for relaxing, entertaining, or taking in serene community views. Just steps from your backyard, you’ll enjoy walking trails, a dog park, playground, and open green spaces—all part of the vibrant Chandler’s Glen lifestyle. This home combines modern features, thoughtful upgrades, and a premium location into one truly exceptional property. Great commuter location and only minutes to Virginia and Interstate 81. Don’t wait—schedule your showing today

    Zillow last checked:

    Listing updated:

    Listed by:

    Scott Wachtel 304-283-3627,

    Path Realty

    Bought with:

    Sadie Marino

    Keller Williams Realty

    Source: Bright MLS,MLS#: WVBE2045144MLS Logo

    Facts & features

    Interior

    Bedrooms & bathrooms
    • Bedrooms: 4
    • Bathrooms: 2
    • Full bathrooms: 2
    • Main level bathrooms: 2
    • Main level bedrooms: 4
    Primary bedroom
    • Level: Main
    • Area: 180 Square Feet
    • Dimensions: 12 X 15
    Bedroom 2
    • Level: Main
    Bedroom 3
    • Level: Main
    Bedroom 4
    • Level: Main
    Primary bathroom
    • Level: Main
    Basement
    • Features: Basement - Unfinished, Flooring - Concrete
    • Level: Lower
    Breakfast room
    • Level: Main
    Foyer
    • Level: Main
    Kitchen
    • Level: Main
    Laundry
    • Level: Main
    Living room
    • Level: Main
    Heating
    • Forced Air, Central, Heat Pump, Programmable Thermostat, Electric
    Cooling
    • Heat Pump, Electric
    Appliances
    • Included: Microwave, Dishwasher, Disposal, Dryer, Exhaust Fan, Oven/Range - Electric, Refrigerator, Stainless Steel Appliance(s), Washer, Water Conditioner - Owned, Water Dispenser, Water Heater, Water Treat System, Electric Water Heater
    • Laundry: Main Level, Laundry Room
    Features
    • Breakfast Area, Entry Level Bedroom, Formal/Separate Dining Room, Kitchen Island, Pantry, Primary Bath(s), Recessed Lighting, Bathroom - Stall Shower, Bathroom - Tub Shower, Upgraded Countertops, Walk-In Closet(s)
    • Flooring: Carpet
    • Windows: Window Treatments
    • Basement: Connecting Stairway,Full,Heated,Interior Entry,Rough Bath Plumb,Space For Rooms,Sump Pump,Unfinished,Windows
    • Number of fireplaces: 1
    • Fireplace features: Wood Burning
    Interior area
    • Total structure area: 1,736
    • Total interior livable area: 1,736 sqft
    • Finished area above ground: 1,736
    • Finished area below ground: 0

    Property

    Parking
    • Total spaces: 2
    • Parking features: Garage Faces Front, Garage Door Opener, Inside Entrance, Other, Asphalt, Driveway, Attached
    • Attached garage spaces: 2
    • Has uncovered spaces: Yes
    Accessibility
    • Accessibility features: None
    Features
    • Levels: One
    • Stories: 1
    • Patio & porch: Deck
    • Pool features: None
    Lot
    • Size: 0.28 Acres
    • Features: Corner Lot, Level
    Details
    • Additional structures: Above Grade, Below Grade
    • Parcel number: 07 17G005000000000
    • Zoning: 101
    • Special conditions: Standard

    Construction

    Type & style
    • Home type: SingleFamily
    • Architectural style: Ranch/Rambler
    • Property subtype: Single Family Residence
    Materials
    • Blown-In Insulation, Batts Insulation, Brick Veneer, Frame, Rough-In Plumbing, Stick Built, Vinyl Siding
    • Foundation: Other
    • Roof: Architectural Shingle
    Condition
    • New construction: No
    • Year built: 2020

    Utilities & green energy

    • Sewer: Public Sewer
    • Water: Public
    • Utilities for property: Cable Connected

    Community & neighborhood

    Location
    • Region: Bunker Hill
    • Subdivision: Chandlers Glen
    • Municipality: Mill Creek District

    HOA & financial

    HOA
    • Has HOA: Yes
    • HOA fee: $43 monthly
    • Amenities included: Tot Lots/Playground, Jogging Path, Common Grounds
    • Association name: CHANDLER'S GLEN HOMEOWNERS ASSOCIATION

    Other

    Other facts
    • Listing agreement: Exclusive Right To Sell
    • Listing terms: Conventional,FHA,USDA Loan,VA Loan
    • Ownership: Fee Simple

    Price history

    DateEventPrice
    1/9/2026Sold$395,000-1.2%$228/sqft
    Source: Bright MLS #WVBE2045144 Report a problem
    10/30/2025Contingent$399,900$230/sqft
    Source: Bright MLS #WVBE2045144 Report a problem
    10/15/2025Listed for sale$399,900+25.8%$230/sqft
    Source: Bright MLS #WVBE2045144 Report a problem
    3/26/2023Listing removed--
    Source: Bright MLS #WVBE183560 Report a problem
    3/29/2021Sold$318,000-0.6%$183/sqft
    Source: Public Record Report a problem
    3/11/2021Pending sale$319,900$184/sqft
    Source: Bright MLS #WVBE183560 Report a problem
    2/8/2021Listing removed--
    Source: Bright MLS #WVBE183560 Report a problem
    2/5/2021Listed for sale$319,900+19.6%$184/sqft
    Source: Bright MLS #WVBE183560 Report a problem
    7/9/2020Sold$267,500$154/sqft
    Source: Public Record Report a problem

    Public tax history

    YearProperty taxesTax assessment
    2025$2,296 +1.6%$188,880 +2.5%
    2024$2,261 +0.4%$184,200 +3.4%
    2023$2,252 +16%$178,200 +6.8%
    2022$1,942 $166,860 +456.2%
    2021-- $30,000
    2020-- $30,000
    2019$709 +898.2%$30,000 +900%
    2018$71 -0.6%$3,000
    2017$72 -0.9%$3,000
    2016$72 -2.6%$3,000
    2015$74 -0.3%$3,000
    2014$74 $3,000

    Find assessor info on the county website

    Neighborhood: 25413

    Nearby schools

    GreatSchools rating
    Schools provided by the listing agent
    • District: Berkeley County Schools

    Source: Bright MLS. This data may not be complete. We recommend contacting the local school district to confirm school assignments for this home.

    Get a cash offer in 3 minutes
    Find out how much your home could sell for in as little as 3 minutes with a no-obligation cash offer.
    Estimated market value
    $401,100
    Get a cash offer in 3 minutes
    Find out how much your home could sell for in as little as 3 minutes with a no-obligation cash offer.
    Estimated market value
    $401,100