Welcome to Market 421 Tail Star Trail of Elizabeth, AR within Fulton County. Outdoor & nature enthusiasts, this one's for you. This Norfork Lake area property w/ 2.9 +/- acres and boat slip has it all. Situated on the house lot is a 2022 built cozy cabin wrapped in Hardie board, topped w/ architectural shingles and accented by a covered front porch. The efficiency style interior features 576 sf of well laid out living space that includes a living/dining/kitchen area, utility room, bathroom w/ walk-in shower, and cedar lined walk-in closet. You'll love the hardwood floors, vinyl windows, and that it comes fully furnished. The 30x40 wired & floored shop w/ lean-to contains an attached 8x40 container, bunk room, and 2 overhead doors. Also on site is a 12x20 storage building, custom carport, firepit, private well, and septic. You're ready for a day on the lake spent fishing or just relaxing w/ a private boat slip that conveys. Conveniently located near Hwy 62/412 and just 30 miles to Mountain Home. Call today to tour and make this turnkey house & acreage your home or home away from home. *Additional 161 ± surveyed acres near the property are available to purchase separately.
Active
$299,900
421 Tail Star Trl, Elizabeth, AR 72531
1beds
576sqft
Single Family Residence
Built in 2022
2.9 Acres Lot
$282,300 Zestimate®
$521/sqft
$-- HOA
What's special
Boat slipFully furnishedWrapped in hardie boardBunk roomUtility roomCedar lined walk-in closetHardwood floors
- 79 days
- 210
- 19
Zillow last checked:
Listing updated:
Listed by:
Andrea J Andrews 870-761-7774,
Compass Rose Realty 870-336-1008
Source: CARMLS,MLS#: 26023858
Facts & features
Interior
Bedrooms & bathrooms
- Bedrooms: 1
- Bathrooms: 1
- Full bathrooms: 1
Dining room
- Features: Kitchen/Dining Combo, Living/Dining Combo
Heating
- Wood Stove, Ductless
Appliances
- Included: Free-Standing Range, Microwave, Gas Range, Surface Range, Refrigerator, Freezer, Washer, Dryer, Electric Water Heater, Tankless Water Heater
- Laundry: Washer Hookup, Electric Dryer Hookup, Laundry Room
Features
- Walk-In Closet(s), Ceiling Fan(s), Walk-in Shower, Pantry, Primary Bedroom/Main Lv
- Flooring: Wood
- Windows: Window Treatments
- Basement: None
- Has fireplace: Yes
- Fireplace features: Wood Burning Stove
- Furnished: Yes
Interior area
- Total structure area: 576
- Total interior livable area: 576 sqft
Property
Parking
- Total spaces: 4
- Parking features: Garage, Detached, Four Car or More
- Has garage: Yes
Features
- Levels: One
- Stories: 1
- Patio & porch: Deck
- Exterior features: Shop, Dock
- Waterfront features: Lake
Lot
- Size: 2.9 Acres
- Features: Rural Property, Not in Subdivision, River/Lake Area
Details
- Parcel number: 00109695002
Construction
Type & style
- Home type: SingleFamily
- Architectural style: Bungalow/Cottage
- Property subtype: Single Family Residence
Materials
- Foundation: Slab
- Roof: Shingle
Condition
- New construction: No
- Year built: 2022
Details
- Builder name: Johnny James and Matt Conn
Utilities & green energy
- Gas: Gas-Propane/Butane
- Sewer: Septic Tank
- Water: Well
- Utilities for property: Gas-Propane/Butane
Community & HOA
Community
- Subdivision: Metes & Bounds
HOA
- Has HOA: No
Location
- Region: Elizabeth
Financial & listing details
- Price per square foot: $521/sqft
- Tax assessed value: $19,200
- Annual tax amount: $230
- Date on market: 6/13/2026
- Listing terms: Conventional,Cash
- Road surface type: Gravel
Estimated market value
$282,300
$268,000 - $296,000
$838/mo
Price history
| Date | Event | Price |
|---|---|---|
| 6/12/2026 | Listed for sale | $299,900$521/sqft |
Source: Northeast Arkansas BOR #10130318 Report a problem | ||
Public tax history
| Year | Property taxes | Tax assessment |
|---|---|---|
| 2025 | $159 +9.2% | $3,440 +9.2% |
| 2024 | $146 +8% | $3,150 +10.1% |
| 2023 | $135 +8.3% | $2,860 +8.3% |
| 2022 | $124 +9.1% | $2,640 +9.1% |
| 2021 | $114 +10% | $2,420 +10% |
| 2020 | $104 +1.1% | $2,200 |
| 2019 | $103 | $2,200 |
| 2018 | $103 | $2,200 |
| 2017 | $103 | $2,200 |
| 2016 | -- | $2,200 +2.3% |
| 2015 | -- | $2,150 |
| 2014 | -- | $2,150 |
| 2013 | -- | $2,150 |
| 2012 | -- | $2,150 |
| 2011 | -- | $2,150 -17.6% |
| 2010 | -- | $2,610 |
| 2009 | -- | $2,610 |
Find assessor info on the county website
Monthly payment
Est. payment
Payment breakdown
Explore the cost of this home by adjusting the details. Changes won't be saved.Climate risks
Neighborhood: 72531
Nearby schools
Schools provided by the listing agent
- Elementary: Viola
- Middle: Viola
- High: Viola
Source: CARMLS. This data may not be complete. We recommend contacting the local school district to confirm school assignments for this home.
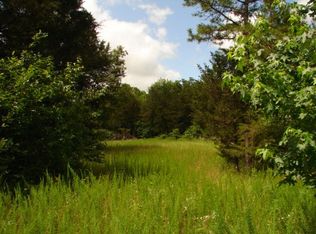
Similar homes
- $300,0002 bd1 ba816 sqft5977 Highway 62, Mountain Home, AR 72653For Sale
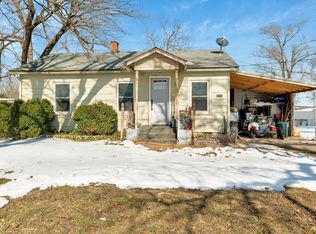 MLS ID #1335854, Matt Hutcherson, Lindsey & Associates Inc. ArkansasOne MLS
 - $224,9002 bd1 ba784 sqft1194 Sadieville Rd, Calico Rock, AR 72519For Sale
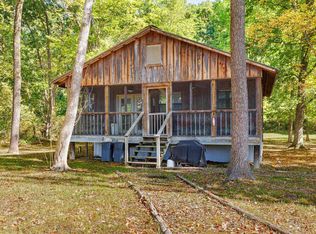
 MLS ID #26013461, Ricky D Harris, Expedition Land & Realty. CARMLS
 - $169,9001 bd1 ba576 sqft18321 Highway 5 S, Norfork, AR 72658For Sale
 MLS ID #26026323, Tracy J Cox, ERA Doty Real Estate. CARMLS
 - $164,9002 bd1 ba779 sqft1485 County Road 47, Henderson, AR 72544For Sale
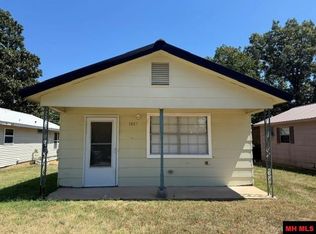 MLS ID #135024, Randy Worlow, WORLOW LAND COMPANY. Mountain Home MLS
 - $169,9002 bd1 ba538 sqft51 Lake Haven Loop, Henderson, AR 72544Active
 MLS ID #60328093, Alex O'Neill, RE/MAX Real Estate Exchange. SOMOMLS as distributed by MLS GRID
