MULTIPLE OFFERS RECD! Best and final by 8PM Sunday. Super cute gem in Richland Oaks ready for move in! WOW factor curb appeal includes a 36 foot covered front porch! Over $200,000 of upgrades throughout the home. Tall vaulted ceilings in the living room with a gas log fireplace keep it cozy. The kitchen has all the bells and whistles - stainless steel appliances, granite counters, 5 burner gas cooktop, convection oven, microwave and dining area. A door to the outside patio area is the perfect place for grilling. The primary retreat features a spa like bathroom with dual sinks, an oversized shower and a large walk in closet. The updated secondary bath features a soaking tub with subway tile along with built in shelving. A third bedroom converted to a home office provides a great flex space. Wood floors, plantation shutters and a side covered porch with access to the back yard is a plus. Board on board fenced yard with an automatic gate across the driveway provides extra security!
Sold
Price Unknown
421 Tall Oaks Ln, Richardson, TX 75081
3beds
1,755sqft
Single Family Residence
Built in 1978
5,009 Square Feet Lot
$461,800 Zestimate®
$--/sqft
$2,237 Estimated rent
Home value
$461,800
$439,000 - $485,000
$2,237/mo
Zestimate® history
Owner options
List your home for rent
$2,237/mo
Rent Zestimate®
Find your next renter with Zillow Rental Manager. Plus, with online applications, you can quickly screen prospective tenants – for free.
$2,237/mo
Rent Zestimate®
Refinance and save
Refinancing to a lower rate could help reduce your monthly payments and save thousands over the life of the loan.
Explore your selling options
Work with a Zillow partner agent
Leverage their expertise and Zillow's premium Showcase listings to get your home seen by more buyers.
Get startedList with your own agent
Get your home in front of millions of buyers by listing it on Zillow.
Learn how to do itSell it yourself
Take full control of how buyers see your home on Zillow by listing For Sale by Owner (FSBO).
List your homeWhat's special
Wood floorsGas log fireplaceSubway tileDual sinksTall vaulted ceilingsPlantation shuttersGranite counters
Zillow last checked:
Listing updated:
Listed by:
Laura Graves 0519238 214-521-7355,
Allie Beth Allman & Assoc. 214-521-7355
Bought with:
Louann Storey
Jency Hills Realtors, LLC
Source: NTREIS,MLS#: 20530006
Facts & features
Interior
Bedrooms & bathrooms
- Bedrooms: 3
- Bathrooms: 2
- Full bathrooms: 2
Primary bedroom
- Features: Walk-In Closet(s)
- Level: First
- Dimensions: 14 x 16
Bedroom
- Level: First
- Dimensions: 16 x 13
Bedroom
- Level: First
- Dimensions: 10 x 10
Primary bathroom
- Features: Dual Sinks, En Suite Bathroom, Linen Closet, Separate Shower
- Level: First
- Dimensions: 13 x 14
Breakfast room nook
- Level: First
- Dimensions: 9 x 8
Kitchen
- Features: Built-in Features, Eat-in Kitchen, Pantry, Stone Counters
- Level: First
- Dimensions: 14 x 10
Living room
- Features: Built-in Features
- Level: First
- Dimensions: 20 x 17
Utility room
- Level: First
- Dimensions: 8 x 6
Heating
- Central, Natural Gas
Cooling
- Central Air, Ceiling Fan(s), Electric
Appliances
- Included: Some Gas Appliances, Convection Oven, Dishwasher, Gas Cooktop, Disposal, Gas Water Heater, Microwave, Plumbed For Gas, Refrigerator, Vented Exhaust Fan, Wine Cooler
- Laundry: Electric Dryer Hookup
Features
- Built-in Features, Dry Bar, Decorative/Designer Lighting Fixtures, Double Vanity, High Speed Internet, Open Floorplan, Pantry, Cable TV, Vaulted Ceiling(s)
- Flooring: Tile, Wood
- Windows: Shutters
- Has basement: No
- Number of fireplaces: 1
- Fireplace features: Gas Log, Gas Starter, Living Room, Raised Hearth
Interior area
- Total interior livable area: 1,755 sqft
Property
Parking
- Total spaces: 2
- Parking features: Door-Single, Driveway, Electric Gate, Garage, Garage Door Opener, Garage Faces Rear
- Attached garage spaces: 2
- Has uncovered spaces: Yes
Features
- Levels: One
- Stories: 1
- Patio & porch: Side Porch, Covered
- Exterior features: Lighting, Rain Gutters
- Pool features: None
- Fencing: Wood
Lot
- Size: 5,009 Square Feet
- Features: Back Yard, Lawn, Landscaped, Subdivision, Sprinkler System, Few Trees
Details
- Parcel number: 42209900030210000
Construction
Type & style
- Home type: SingleFamily
- Architectural style: Traditional,Detached
- Property subtype: Single Family Residence
Materials
- Brick
- Foundation: Slab
- Roof: Composition
Condition
- Year built: 1978
Utilities & green energy
- Sewer: Public Sewer
- Water: Public
- Utilities for property: Sewer Available, Water Available, Cable Available
Community & HOA
Community
- Features: Curbs, Sidewalks
- Security: Security System Owned, Security System, Smoke Detector(s)
- Subdivision: Richland Oaks 3rd Instl
HOA
- Has HOA: No
Location
- Region: Richardson
Financial & listing details
- Tax assessed value: $450,570
- Annual tax amount: $9,141
- Date on market: 2/14/2024
- Cumulative days on market: 5 days
- Listing terms: Cash,Conventional
Price history
| Date | Event | Price |
|---|---|---|
| 3/19/2024 | Sold | -- |
Source: NTREIS #20530006 Report a problem | ||
| 2/27/2024 | Pending sale | $459,000$262/sqft |
Source: NTREIS #20530006 Report a problem | ||
| 2/19/2024 | Contingent | $459,000$262/sqft |
Source: NTREIS #20530006 Report a problem | ||
| 2/14/2024 | Listed for sale | $459,000+0.9%$262/sqft |
Source: NTREIS #20530006 Report a problem | ||
| 10/3/2022 | Sold | -- |
Source: NTREIS #20146848 Report a problem | ||
| 9/7/2022 | Pending sale | $455,000$259/sqft |
Source: NTREIS #20146848 Report a problem | ||
| 8/31/2022 | Contingent | $455,000$259/sqft |
Source: NTREIS #20146848 Report a problem | ||
| 8/25/2022 | Listed for sale | $455,000+1.2%$259/sqft |
Source: NTREIS #20146848 Report a problem | ||
| 5/13/2022 | Sold | -- |
Source: NTREIS #20028285 Report a problem | ||
| 4/16/2022 | Pending sale | $449,500$256/sqft |
Source: NTREIS #20028285 Report a problem | ||
| 4/12/2022 | Contingent | $449,500$256/sqft |
Source: NTREIS #20028285 Report a problem | ||
| 4/8/2022 | Listed for sale | $449,500+73.6%$256/sqft |
Source: NTREIS #20028285 Report a problem | ||
| 5/31/2018 | Listing removed | $259,000$148/sqft |
Source: The Michael Group #13812390 Report a problem | ||
| 4/16/2018 | Pending sale | $259,000$148/sqft |
Source: The Michael Group #13812390 Report a problem | ||
| 4/6/2018 | Listed for sale | $259,000+48%$148/sqft |
Source: The Michael Group #13812390 Report a problem | ||
| 2/12/2016 | Sold | -- |
Source: Agent Provided Report a problem | ||
| 1/17/2016 | Pending sale | $175,000$100/sqft |
Source: Keller Williams - Dallas Preston Road #13300369 Report a problem | ||
| 1/15/2016 | Listed for sale | $175,000$100/sqft |
Source: Keller Williams - Dallas Preston Road #13300369 Report a problem | ||
Public tax history
| Year | Property taxes | Tax assessment |
|---|---|---|
| 2025 | $4,368 -9.8% | $450,570 |
| 2024 | $4,845 +7.8% | $450,570 +10.9% |
| 2023 | $4,495 +50.7% | $406,380 |
| 2022 | $2,983 +1.7% | $406,380 +44.3% |
| 2021 | $2,934 +164.2% | $281,630 +188.4% |
| 2020 | $1,110 -63.7% | $97,660 -59.4% |
| 2019 | $3,060 +27.8% | $240,630 +6.4% |
| 2018 | $2,395 -42.9% | $226,170 +19.5% |
| 2017 | $4,199 -16.6% | $189,300 +0.4% |
| 2016 | $5,036 +30.2% | $188,620 +21.8% |
| 2015 | $3,867 | $154,840 +5.7% |
| 2014 | $3,867 | $146,510 |
| 2013 | -- | -- |
| 2012 | -- | -- |
| 2011 | -- | -- |
| 2010 | -- | -- |
| 2009 | -- | -- |
| 2008 | -- | -- |
| 2007 | -- | -- |
| 2005 | -- | -- |
| 2004 | -- | -- |
| 2003 | -- | -- |
| 2002 | -- | -- |
| 2001 | -- | -- |
Find assessor info on the county website
Neighborhood: Richland Park
Nearby homes
- $--3 bd2 ba1.7k sqft419 Tall Oaks Ln, Richardson, TX 75081Sold

- $487,8003 bd2 ba1.6k sqft423 Tall Oaks Ln, Richardson, TX 75081Off Market
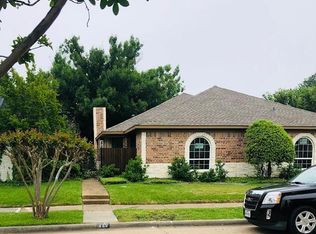
- $371,1003 bd2 ba2.1k sqft425 Tall Oaks Ln, Richardson, TX 75081Off Market
- $388,6002 bd2 ba2.2k sqft417 Tall Oaks Ln, Richardson, TX 75081Off Market

- $400,8003 bd2 ba1.9k sqft420 Winding Brook Ln, Richardson, TX 75081Off Market
- $420,1003 bd2 ba1.7k sqft418 Winding Brook Ln, Richardson, TX 75081Off Market
- $402,6003 bd2 ba1.7k sqft422 Winding Brook Ln, Richardson, TX 75081Off Market
- $105,0003 bd2 ba1.6k sqft420 Tall Oaks Ln, Richardson, TX 75081Off Market
Nearby schools
GreatSchools rating
- 5/10Richland Elementary SchoolGrades: PK-6Distance: 0.4 mi
- 2/10Liberty Junior High School STEM AcademyGrades: 7-8Distance: 1.5 mi
- 4/10Berkner High SchoolGrades: 9-12Distance: 2.3 mi
Schools provided by the listing agent
- Elementary: Richland
- High: Berkner
- District: Richardson ISD
Source: NTREIS. This data may not be complete. We recommend contacting the local school district to confirm school assignments for this home.
Get a cash offer in 3 minutes
Find out how much your home could sell for in as little as 3 minutes with a no-obligation cash offer.
Estimated market value
$461,800
Get a cash offer in 3 minutes
Find out how much your home could sell for in as little as 3 minutes with a no-obligation cash offer.
Estimated market value
$461,800
- Texas
- Dallas County
- Richardson
- 75081
- Richland Park
- 421 Tall Oaks Ln
Nearby cities
Nearby neighborhoods
Nearby zip codes
Other Richardson Topics
