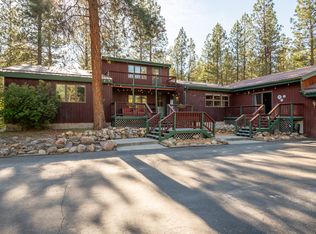
Level 10 acre property with a remodeled 3356 square foot, 4 bedroom, 3 bath home with an attached 2 car garage. In addition, this acreage boasts a fully finished, 2400 sqft heated shop with a double car garage, 2 single bays, drive-though RV storage with 14' automatic doors on both ends of the RV bay and a 3/4 bath. The shop is equipped with electric and wood heat, exhaust fans, 220 and full attic storage. There is also a separate fully finished, heated 19' x 15' rec room off the expansive, fully fenced back yard. The extensive back patio area includes a hot tub and wiring for a future outdoor kitchen. Take advantage of the gorgeous views from the abundant decking from the great room, family room and primary bedroom. The recent home remodel included new HVAC system with Smart Home technology, Starlink, flooring, new windows, light fixtures, new roof, doors and painting. Easy access only minutes from Hwy 93; this mountain sanctuary is a must see with so much to offer!
Closed
Price Unknown
421 Tie Chute Ln, Florence, MT 59833
4beds
3,356sqft
Single Family Residence
Built in 1977
10.27 Acres Lot
$959,900 Zestimate®
$--/sqft
$3,104 Estimated rent
Home value
$959,900
$720,000 - $1.27M
$3,104/mo
Zestimate® history
Owner options
List your home for rent
$3,104/mo
Rent Zestimate®
Find your next renter with Zillow Rental Manager. Plus, with online applications, you can quickly screen prospective tenants – for free.
$3,104/mo
Rent Zestimate®
Refinance and save
Refinancing to a lower rate could help reduce your monthly payments and save thousands over the life of the loan.
Explore your selling options
Work with a Zillow partner agent
Leverage their expertise and Zillow's premium Showcase listings to get your home seen by more buyers.
Get startedList with your own agent
Get your home in front of millions of buyers by listing it on Zillow.
Learn how to do itSell it yourself
Take full control of how buyers see your home on Zillow by listing For Sale by Owner (FSBO).
List your homeWhat's special
Gorgeous viewsAbundant deckingHot tubNew windowsNew roof
Zillow last checked:
Listing updated:
Listed by:
Tara Zeiler 406-239-8272,
MontTerra
Bought with:
Meredith Kerr, RRE-RBS-LIC-79989
Rise Realty Group, eXp Realty
Source: MRMLS,MLS#: 30060092
Facts & features
Interior
Bedrooms & bathrooms
- Bedrooms: 4
- Bathrooms: 4
- Full bathrooms: 2
- 3/4 bathrooms: 2
Heating
- Baseboard, Electric, Gas, Stove, Wood Stove, Wall Furnace, Zoned
Appliances
- Included: Dishwasher, Disposal, Microwave, Range, Refrigerator
- Laundry: Washer Hookup
Features
- Fireplace, Hot Tub/Spa, Main Level Primary, Open Floorplan, Wired for Data
- Basement: Daylight,Full,Finished,Walk-Up Access,Walk-Out Access
- Number of fireplaces: 2
Interior area
- Total interior livable area: 3,356 sqft
- Finished area below ground: 1,242
Property
Parking
- Total spaces: 11
- Parking features: Additional Parking, Garage, Garage Door Opener, Heated Garage, RV Access/Parking, See Remarks, Tuck Under Garage
- Attached garage spaces: 7
- Carport spaces: 4
- Covered spaces: 11
Features
- Levels: Two,Multi/Split
- Stories: 1
- Patio & porch: Rear Porch, Covered, Deck, Front Porch, Patio, Porch, Wrap Around, Balcony
- Exterior features: Balcony, Courtyard, Hot Tub/Spa, Rain Gutters, RV Hookup, Storage
- Has spa: Yes
- Spa features: Hot Tub
- Fencing: Back Yard,Cross Fenced,Perimeter,Partial,Wood,Wire
- Has view: Yes
- View description: Meadow, Mountain(s), Valley, Trees/Woods
Lot
- Size: 10.27 Acres
- Features: Back Yard, Front Yard, Landscaped, Meadow, Pasture, Secluded, See Remarks, Views, Wooded, Level
- Topography: Level
Details
- Additional structures: Other, Shed(s), Workshop
- Parcel number: 13186910101150000
- Zoning: None
- Special conditions: Standard
- Other equipment: Air Purifier, Other
- Horses can be raised: Yes
Construction
Type & style
- Home type: SingleFamily
- Architectural style: Ranch,Split Level
- Property subtype: Single Family Residence
Materials
- Batts Insulation, Blown-In Insulation, Cedar, Wood Frame
- Foundation: Poured
- Roof: Composition
Condition
- Updated/Remodeled,See Remarks
- New construction: No
- Year built: 1977
Details
- Builder name: Zeiler
Utilities & green energy
- Sewer: Private Sewer, Septic Tank
- Water: Private, Well
- Utilities for property: Cable Connected, Electricity Connected, Natural Gas Connected, High Speed Internet Available, Phone Available, Separate Meters
Community & HOA
Community
- Security: Security System Owned, Carbon Monoxide Detector(s), Smoke Detector(s)
HOA
- Has HOA: No
Location
- Region: Florence
Financial & listing details
- Tax assessed value: $926,723
- Annual tax amount: $3,703
- Date on market: 10/20/2025
- Listing agreement: Exclusive Right To Sell
- Listing terms: Assumable,Cash,Conventional,FHA,VA Loan
- Has irrigation water rights: Yes
- Road surface type: Asphalt
Price history
| Date | Event | Price |
|---|---|---|
| 12/10/2025 | Sold | -- |
Source:  MRMLS #30060092 Report a problem MRMLS #30060092 Report a problem | ||
| 10/20/2025 | Listed for sale | $950,000-5%$283/sqft |
Source: MRMLS #30060092 Report a problem | ||
| 10/19/2025 | Listing removed | $1,000,000$298/sqft |
Source: MRMLS #30053462 Report a problem | ||
| 7/7/2025 | Listed for sale | $1,000,000-4.8%$298/sqft |
Source: MRMLS #30053462 Report a problem | ||
| 7/7/2025 | Listing removed | $1,050,000$313/sqft |
Source: MRMLS #30037974 Report a problem | ||
| 6/1/2025 | Price change | $1,050,000-4.5%$313/sqft |
Source: MRMLS #30037974 Report a problem | ||
| 12/11/2024 | Listed for sale | $1,100,000+122.2%$328/sqft |
Source: MRMLS #30037974 Report a problem | ||
| 12/30/2019 | Listing removed | $495,000$147/sqft |
Source: MontTerra #21915053 Report a problem | ||
| 11/8/2019 | Pending sale | $495,000$147/sqft |
Source: MontTerra #21915053 Report a problem | ||
| 9/4/2019 | Listed for sale | $495,000$147/sqft |
Source: MontTerra #21915053 Report a problem | ||
| 5/24/2018 | Listing removed | $495,000$147/sqft |
Source: MontTerra #21705962 Report a problem | ||
| 3/15/2018 | Listed for sale | $495,000$147/sqft |
Source: MontTerra #21705962 Report a problem | ||
Public tax history
| Year | Property taxes | Tax assessment |
|---|---|---|
| 2025 | $4,561 +24.9% | $914,500 +56.7% |
| 2024 | $3,653 +2.9% | $583,700 |
| 2023 | $3,549 -1.8% | $583,700 +22.9% |
| 2022 | $3,616 -4.3% | $474,860 |
| 2021 | $3,778 +8.1% | $474,860 +12.7% |
| 2020 | $3,495 +20.2% | $421,500 +5.6% |
| 2019 | $2,908 +16.2% | $399,200 +17.7% |
| 2018 | $2,502 +1.4% | $339,300 |
| 2017 | $2,469 +10.6% | $339,300 +7.1% |
| 2016 | $2,232 +0.8% | $316,700 |
| 2015 | $2,213 -7.1% | $316,700 +66% |
| 2014 | $2,384 +5.2% | $190,747 +3% |
| 2013 | $2,267 +6.2% | $185,233 +3.4% |
| 2012 | $2,134 | $179,145 |
| 2011 | -- | -- |
| 2010 | -- | -- |
| 2009 | -- | -- |
| 2008 | -- | $240,000 |
| 2007 | -- | $240,000 |
| 2006 | -- | $240,000 |
| 2005 | -- | $240,000 |
| 2004 | -- | $240,000 |
| 2003 | -- | $240,000 +45.3% |
| 2002 | -- | $165,200 |
| 2000 | -- | $165,200 |
Find assessor info on the county website
Neighborhood: 59833
Nearby homes
- $943,6004 bd2 ba2.2k sqft635 Tie Chute Ln, Florence, MT 59833Off Market
- $914,3004 bd2 ba2.6k sqft415 Tie Chute Ln, Florence, MT 59833Off Market
- $--5 bd4 ba4k sqft437 Tie Chute Ln, Florence, MT 59833Sold
- $1,059,8004 bd3 ba4.5k sqft655 Tie Chute Ln, Florence, MT 59833Off Market
- $911,4005 bd2 ba1.7k sqft387 Tie Chute Ln, Florence, MT 59833Off Market
- $534,4003 bd2 ba1.2k sqft410 Tie Chute Ln, Florence, MT 59833Off Market
- $912,7002 bd2 ba1.9k sqft395 Tie Chute Ln, Florence, MT 59833Off Market
- $86,9003 bd1 ba1.1k sqft5580 Trenk Ln, Florence, MT 59833Off Market
Nearby schools
GreatSchools rating
- 7/10Florence-Carlton Elementary SchoolGrades: PK-5Distance: 1 mi
- 5/10Florence-Carlton 7-8Grades: 6-8Distance: 1 mi
- 4/10Florence-Carlton High SchoolGrades: 9-12Distance: 1 mi
Schools provided by the listing agent
- District: District No. 15-6
Source: MRMLS. This data may not be complete. We recommend contacting the local school district to confirm school assignments for this home.
- Montana
- Ravalli County
- Florence
- 59833
- 421 Tie Chute Ln
Nearby cities
Nearby neighborhoods
Nearby zip codes
Other Florence Topics
