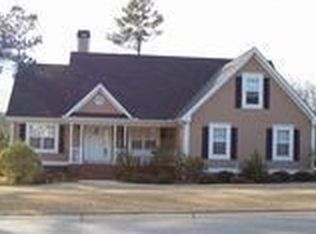
Hidden away on the edge of East Athens is a captivating, all-brick home thats been restored to its prime. This classic ranch represents the epitome of true move-in ready condition and refined appointments where every detail was thoughtfully considered. Refreshed from every angle, this gracious abode hosts new interior paint throughout, gleaming pine floors, updated light fixtures and ceilings fans - some with dimmer controls, new carpet in the upper level, whole-house gas generator for emergency power... the list goes on. Received by the foyer, a welcoming open plan awaits you. Quickly you can envision hosting guests and family in the vaulted ceiling great room adorned with a centrally located fireplace commanding the room. A wall of windows and French doors create the perfect atmosphere of not only allowing natural light to penetrate the rooms, but also provides panoramic views of the tranquil rear yard. Providing easy transitions, the living area immediately overflows to the open, formal dining room featuring a lofty tray ceiling, and ample space to seat 6+. Since you walked in the door, I know the sparkling kitchen keeps catching your eye and the suspense is growing. All updated, this culinary vision boasts sleek white cabinets accented by a subway tile backsplash, and perfectly blends with the showcase quartz counters, not only adding durability but a touch of luxury as well. The standout kitchen is complete with upgraded appliances including a double gas stove/oven for precision cooking, separate ice maker, vent-hood microwave, dishwasher and black stainless refrigerator. Extending through the West wing of the home, are 3 cozy bedrooms and 2 full baths tucked away on the main. To stand out amongst the rest, the owners suite promotes relaxation with ample space for large furniture, upgraded tray ceiling, spacious closet accompanied by shelving and automatic lighting, and is complete with an ensuite full bath packed full with all the expected amenities including a Whirlpool tub. Additionally, the accessory bedrooms feature new ceiling-fan light fixtures, ample closet space, large picture windows and quick access to the hall bath updated with a new shower/tub combo. In need of a little flex space? Secretly hidden away in the laundry/mud room is a door leading to the upper level bonus room that is sure to fit many needs. Boasting new plush carpet, new paint, beamed vaulted ceiling, and access to floored attic storage, this expansive addition provides the perfect room for a media or hobby space, or possibly a fourth bedroom, if needed. The compelling amenities dont stop there Enjoying a little year-round living outdoors will become a favorite pastime with the newly renovated, oversized screened porch. Offering all-new screens, painted inside and out, new light fixtures, this amazing space is the perfect spot to enjoy dining al-fresco, or hosting game day parties in the fall. With the newly painted, extended, open-air deck, you can take pride in whipping up some BBQ for your guest while they enjoy the shade. To be sure no stone was unturned, the entire privacy fence was painted, and the private rear yard was cleared, mulched and pine straw laid to enhance its esthetic appeal. The updated landscaping continues to the front of the home, and just adds that fresh pop of curb appeal. This Eastside gem not only provides updated condition, but also is located within quick proximity to everything East Athens has to offer. This home is ready to shine!!!
Closed
Zillow last checked:
Listing updated:
Bought with:
Mary Claire Wallace, 389966
Coldwell Banker Upchurch Realty
Source: GAMLS,MLS#: 10294729
Price history
| Date | Event | Price |
|---|---|---|
| 7/1/2024 | Sold | $419,000$228/sqft |
Source:  GAMLS #10294729 Report a problem GAMLS #10294729 Report a problem | ||
| 6/28/2024 | Pending sale | $419,000$228/sqft |
Source: GAMLS #10294729 Report a problem | ||
| 6/7/2024 | Contingent | $419,000$228/sqft |
Source: GAMLS #10294729 Report a problem | ||
| 5/28/2024 | Price change | $419,000-1.4%$228/sqft |
Source: Hive MLS #1016839 Report a problem | ||
| 5/15/2024 | Price change | $425,000-1.2%$231/sqft |
Source: Hive MLS #1016839 Report a problem | ||
| 5/7/2024 | Listed for sale | $430,000+164.6%$234/sqft |
Source: Hive MLS #1016839 Report a problem | ||
| 12/11/2015 | Sold | $162,500-1.5%$88/sqft |
Source: Public Record Report a problem | ||
| 11/24/2015 | Pending sale | $165,000$90/sqft |
Source: Keller Williams - Greater Athens #947130 Report a problem | ||
| 11/7/2015 | Price change | $165,000-5.7%$90/sqft |
Source: Keller Williams Greater Athens #947130 Report a problem | ||
| 11/6/2015 | Listed for sale | $175,000-1.1%$95/sqft |
Source: Keller Williams Greater Athens #947130 Report a problem | ||
| 8/13/2014 | Listing removed | $177,000$96/sqft |
Source: Coldwell Banker Upchurch Realty #937049 Report a problem | ||
| 11/23/2013 | Listed for sale | $177,000-3.3%$96/sqft |
Source: Coldwell Banker Upchurch Realty #935994 Report a problem | ||
| 4/10/2013 | Price change | $183,000-3.7%$100/sqft |
Source: Coldwell Banker Upchurch Realty #930355 Report a problem | ||
| 11/22/2012 | Listed for sale | $190,000$103/sqft |
Source: Coldwell Banker Upchurch Realty #07020244 Report a problem | ||


Sell for more on Zillow
Get a Zillow Showcase℠ listing at no additional cost and you could sell for .
$427,500
2% more
+$8,550
With Zillow Showcase(estimated)
$436,050
