Skip main navigation
Closed
  • $525,000

    421 Tom Avery Dr, Ball Ground, GA 30107

    4beds
    2,592sqft
    Single Family Residence, Residential
    Built in 2008
    0.37 Acres Lot
    $530,300 Zestimate®
    $203/sqft
    $2,456 Estimated rent

    Home value

    $530,300

    $498,000 - $567,000

    $2,456/mo

    Zestimate® history
    Loading
    Loading...

    Owner options

    List your home for rent

    $2,456/mo

    Rent Zestimate®

    Find your next renter with Zillow Rental Manager. Plus, with online applications, you can quickly screen prospective tenants – for free.

    Learn more

    $2,456/mo

    Rent Zestimate®

    Refinance and save

    $3,383/mo

    Est. payment

    Refinancing to a lower rate could help reduce your monthly payments and save thousands over the life of the loan.

    See today's rates

    $3,383/mo

    Est. payment

    Explore your selling options

    Work with a Zillow partner agent

    Leverage their expertise and Zillow's premium Showcase listings to get your home seen by more buyers.

    Get started

    List with your own agent

    Get your home in front of millions of buyers by listing it on Zillow.

    Learn how to do it

    Sell it yourself

    Take full control of how buyers see your home on Zillow by listing For Sale by Owner (FSBO).

    List your home

    What's special

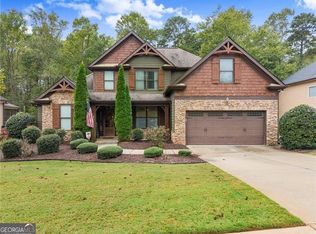
    Welcome to this beautifully updated and spacious home at 421 Tom Avery Dr in Ball Ground, GA. This 4-bedroom, 3-bathroom residence offers a generous 1,677 square feet of living space, thoughtfully designed for comfort and modern living. Step inside to a fresh and inviting atmosphere, enhanced by a full interior paint job in 2023. The heart of the home, the kitchen, has been completely revitalized with a full suite of new stainless steel appliances, including a microwave, stove, refrigerator, and dishwasher. Enjoy year-round comfort with two separate, high-efficiency HVAC systems. The main level has its own dedicated indoor/outdoor HVAC unit, and the partially finished basement has a separate full indoor/outdoor system, ensuring perfect climate control throughout the entire home. The basement provides flexible space, ready for you to customize to your needs. Outside, the property is equally impressive. The exterior was professionally painted in 2022, and a new roof was installed in 2019, providing excellent curb appeal and peace of mind. A standout feature is the expansive new deck, built in 2020, an ideal spot for outdoor dining, entertaining guests, or simply unwinding in the fresh air. While a small project to transform a garage closet into an open closet was started—with only the initial cuts made to the drywall and door frame—the rest of the home is meticulously maintained and move-in ready. Don't miss your chance to own this fantastic property that blends style, comfort, and smart upgrades.

    Zillow last checked:

    Listing updated:

    Listed by:

    Maria Sims Group,

    Keller Williams Realty Partners,

    Katelyn Tatum,

    Keller Williams Realty Partners

    Bought with:

    Renee R Pruitt, 318097

    Keller Williams Rlty Consultants

    Source: FMLS GA,MLS#: 7646783MLS Logo

    Facts & features

    Interior

    Bedrooms & bathrooms
    • Bedrooms: 4
    • Bathrooms: 3
    • Full bathrooms: 3
    • Main level bathrooms: 2
    • Main level bedrooms: 4
    Rooms
    • Room types: Basement, Family Room, Living Room
    Primary bedroom
    • Features: Master on Main
    • Level: Master on Main
    Bedroom
    • Features: Master on Main
    Primary bathroom
    • Features: Double Vanity, Separate Tub/Shower, Soaking Tub
    Dining room
    • Features: Separate Dining Room
    Kitchen
    • Features: Cabinets White, Eat-in Kitchen, Pantry Walk-In, Solid Surface Counters, View to Family Room
    Heating
    • Electric, Forced Air
    Cooling
    • Ceiling Fan(s), Central Air
    Appliances
    • Included: Dishwasher, Disposal, Electric Range, Electric Water Heater, Microwave, Refrigerator
    • Laundry: Laundry Room, Main Level
    Features
    • Double Vanity, High Ceilings 9 ft Main, Vaulted Ceiling(s), Walk-In Closet(s)
    • Flooring: Carpet, Hardwood, Tile
    • Windows: None
    • Basement: Bath/Stubbed,Exterior Entry,Finished Bath,Partial
    • Number of fireplaces: 1
    • Fireplace features: Living Room
    • Common walls with other units/homes: No Common Walls
    Interior area
    • Total structure area: 2,592
    • Total interior livable area: 2,592 sqft

    Property

    Parking
    • Total spaces: 2
    • Parking features: Attached, Garage, Kitchen Level
    • Attached garage spaces: 2
    Accessibility
    • Accessibility features: Accessible Entrance
    Features
    • Levels: One
    • Stories: 1
    • Patio & porch: Deck, Front Porch
    • Exterior features: None
    • Pool features: None
    • Spa features: None
    • Fencing: Back Yard
    • Has view: Yes
    • View description: Neighborhood, Trees/Woods
    • Waterfront features: None
    • Body of water: None
    Lot
    • Size: 0.37 Acres
    • Features: Back Yard, Level
    Details
    • Additional structures: None
    • Parcel number: 04N04D 020
    • On leased land: Yes
    • Other equipment: None
    • Horse amenities: None

    Construction

    Type & style
    • Home type: SingleFamily
    • Architectural style: Ranch
    • Property subtype: Single Family Residence, Residential
    Materials
    • Cement Siding, Frame
    • Foundation: See Remarks
    • Roof: Composition
    Condition
    • Resale
    • New construction: No
    • Year built: 2008

    Utilities & green energy

    • Electric: None
    • Sewer: Public Sewer
    • Water: Public
    • Utilities for property: Underground Utilities
    Green energy
    • Energy efficient items: None
    • Energy generation: None

    Community & HOA

    Community
    • Features: Homeowners Assoc
    • Security: Fire Alarm
    • Subdivision: Mountain Brooke North
    HOA
    • Has HOA: Yes
    • HOA fee: $240 annually
    Location
    • Region: Ball Ground

    Financial & listing details

    • Price per square foot: $203/sqft
    • Tax assessed value: $435,300
    • Annual tax amount: $4,404
    • Date on market: 9/9/2025
    • Cumulative days on market: 6 days
    • Road surface type: Asphalt, Paved

    Price history

    DateEventPrice
    10/27/2025Sold$525,000$203/sqft
    Source: FMLS GA #7646783 Report a problem
    9/29/2025Pending sale$525,000$203/sqft
    Source: GAMLS #10601812 Report a problem
    9/10/2025Listed for sale$525,000+113.4%$203/sqft
    Source: FMLS GA #7646783 Report a problem
    3/16/2018Sold$246,000+0%$95/sqft
    Source: FMLS GA #5948323 Report a problem
    1/19/2018Pending sale$245,900$95/sqft
    Source: MARK ORR AND ASSOCIATES INCORPORATED #5948323 Report a problem
    1/8/2018Listed for sale$245,900+2.8%$95/sqft
    Source: MARK ORR AND ASSOCIATES INCORPORATED #5948323 Report a problem
    11/7/2015Listing removed$1,295
    Source: HARRIS REAL ESTATE SERVICES #07543742 Report a problem
    9/2/2015Price change$1,295-7.5%
    Source: HARRIS REAL ESTATE SERVICES #07489314 Report a problem
    7/16/2015Listed for rent$1,400$1/sqft
    Source: HARRIS REAL ESTATE SERVICES #07489314 Report a problem
    6/12/2014Sold$239,265+4%$92/sqft
    Source: Public Record Report a problem
    5/14/2008Sold$230,000$89/sqft
    Source: Public Record Report a problem

    Public tax history

    YearProperty taxesTax assessment
    2025$5,267 +19.6%$174,120 +9.3%
    2024$4,404 +7.6%$159,280 +9.8%
    2023$4,094 +2.1%$145,120 +2.3%
    2022$4,011 +15.3%$141,800 +32%
    2021$3,478 +8.8%$107,440 +9.1%
    2020$3,197 -1.9%$98,436 +0%
    2019$3,259 +10.4%$98,400 -55.2%
    2018$2,952 +5.2%$219,700 +5.1%
    2017$2,806 +2.4%$209,100 +3.9%
    2016$2,740 $201,300 +4.4%
    2015$2,740 +147.8%$192,900 +4.6%
    2014$1,106 +62.3%$184,400 +4.8%
    2013$682 +12.8%$176,000 +13.3%
    2012$604 -7.2%$155,400 -14%
    2011$651 +6.3%$180,800 +142.6%
    2010$613 -0.6%$74,520 -7.2%
    2009$616 +7%$80,320 +265.8%
    2008$576 $21,960
    Find assessor info on the county website

    Neighborhood: 30107

    Nearby schools

    GreatSchools rating
    Schools provided by the listing agent
    • Elementary: Ball Ground
    • Middle: Creekland - Cherokee
    • High: Creekview

    Source: FMLS GA. This data may not be complete. We recommend contacting the local school district to confirm school assignments for this home.

    Get a cash offer in 3 minutes
    Find out how much your home could sell for in as little as 3 minutes with a no-obligation cash offer.
    Estimated market value
    $530,300
    Get a cash offer in 3 minutes
    Find out how much your home could sell for in as little as 3 minutes with a no-obligation cash offer.
    Estimated market value
    $530,300