Immaculately maintained former model home offering the rare benefit of no HOA, no MUD, and no PID taxes. Ideally located just minutes from Kroger, Walmart, Aldi, AMC Theatre and nearby shopping centers. This home combines convenience with comfort.
The open-concept floor plan features soaring ceilings, spacious bedrooms, and a generous game room, perfect for entertaining or relaxing. The primary suite is conveniently located on the main level and showcases a luxurious en-suite bath with dual vanities.
All secondary bedrooms are generously sized and include carpet and ceiling fans. Step outside to enjoy the large covered patio, ideal for outdoor living year-round.
Don’t miss this opportunity to own a standout home in a highly desirable, tax-friendly location!
Sold
Price Unknown
421 Trailhouse Ln, Forney, TX 75126
4beds
2,692sqft
Single Family Residence
Built in 2018
7,492 Square Feet Lot
$333,000 Zestimate®
$--/sqft
$3,028 Estimated rent
Home value
$333,000
$316,000 - $353,000
$3,028/mo
Zestimate® history
Owner options
List your home for rent
$3,028/mo
Rent Zestimate®
Find your next renter with Zillow Rental Manager. Plus, with online applications, you can quickly screen prospective tenants – for free.
$3,028/mo
Rent Zestimate®
Refinance and save
Refinancing to a lower rate could help reduce your monthly payments and save thousands over the life of the loan.
Explore your selling options
Work with a Zillow partner agent
Leverage their expertise and Zillow's premium Showcase listings to get your home seen by more buyers.
Get startedList with your own agent
Get your home in front of millions of buyers by listing it on Zillow.
Learn how to do itSell it yourself
Take full control of how buyers see your home on Zillow by listing For Sale by Owner (FSBO).
List your homeWhat's special
Open-concept floor planSpacious bedroomsSoaring ceilingsGenerous game room
Zillow last checked:
Listing updated:
Listed by:
Harmeet Jammu 0663693 469-450-8825,
Beam Real Estate, LLC 972-484-6644
Bought with:
Jackson Thankachen
Covenant Realty Services
Source: NTREIS,MLS#: 21145193
Facts & features
Interior
Bedrooms & bathrooms
- Bedrooms: 4
- Bathrooms: 3
- Full bathrooms: 2
- 1/2 bathrooms: 1
Primary bedroom
- Features: Double Vanity, Walk-In Closet(s)
- Level: First
- Dimensions: 14 x 13
Living room
- Features: Ceiling Fan(s)
- Level: First
- Dimensions: 15 x 14
Appliances
- Included: Dishwasher, Electric Range
Features
- Granite Counters, Vaulted Ceiling(s)
- Has basement: No
- Has fireplace: No
Interior area
- Total interior livable area: 2,692 sqft
Property
Parking
- Total spaces: 2
- Parking features: Covered, Door-Single, Garage
- Attached garage spaces: 2
Features
- Levels: Two
- Stories: 2
- Pool features: None
Lot
- Size: 7,492 Square Feet
Details
- Parcel number: 200059
Construction
Type & style
- Home type: SingleFamily
- Architectural style: Detached
- Property subtype: Single Family Residence
- Attached to another structure: Yes
Condition
- Year built: 2018
Utilities & green energy
- Sewer: Public Sewer
- Water: Public
- Utilities for property: Sewer Available, Water Available
Community & HOA
Community
- Subdivision: Mustang Place-Ph II
HOA
- Has HOA: No
Location
- Region: Forney
Financial & listing details
- Annual tax amount: $7,499
- Date on market: 1/5/2026
- Cumulative days on market: 86 days
- Exclusions: Furniture in the house
Price history
| Date | Event | Price |
|---|---|---|
| 3/4/2026 | Sold | -- |
Source: NTREIS #21145193 Report a problem | ||
| 2/7/2026 | Pending sale | $359,000$133/sqft |
Source: NTREIS #21145193 Report a problem | ||
| 2/5/2026 | Contingent | $359,000$133/sqft |
Source: NTREIS #21145193 Report a problem | ||
| 1/5/2026 | Listed for sale | $359,000-7.9%$133/sqft |
Source: NTREIS #21145193 Report a problem | ||
| 9/24/2025 | Listing removed | $390,000$145/sqft |
Source: NTREIS #21013149 Report a problem | ||
| 8/20/2025 | Price change | $390,000-4.9%$145/sqft |
Source: NTREIS #21013149 Report a problem | ||
| 7/26/2025 | Listed for sale | $410,000-2.4%$152/sqft |
Source: NTREIS #21013149 Report a problem | ||
| 9/30/2024 | Listing removed | $420,000$156/sqft |
Source: NTREIS #20668566 Report a problem | ||
| 7/12/2024 | Listed for sale | $420,000+37.7%$156/sqft |
Source: NTREIS #20668566 Report a problem | ||
| 11/30/2020 | Listing removed | $304,990$113/sqft |
Source: Gold Key, REALTORS #14375867 Report a problem | ||
| 9/21/2020 | Pending sale | $304,990$113/sqft |
Source: Gold Key, REALTORS #14375867 Report a problem | ||
| 9/16/2020 | Listed for sale | $304,990$113/sqft |
Source: Gold Key, REALTORS #14375867 Report a problem | ||
| 8/24/2020 | Pending sale | $304,990$113/sqft |
Source: Gold Key, REALTORS #14375867 Report a problem | ||
| 8/3/2020 | Price change | $304,990+1.7%$113/sqft |
Source: Gold Key, REALTORS #14375867 Report a problem | ||
| 7/17/2020 | Pending sale | $299,990$111/sqft |
Source: Gold Key, REALTORS #14375867 Report a problem | ||
| 6/29/2020 | Listed for sale | $299,990$111/sqft |
Source: Gold Key, REALTORS #14375867 Report a problem | ||
Public tax history
Tax history is unavailable.
Neighborhood: Eagle Ridge
Nearby homes
- $342,2003 bd2 ba2.6k sqft421 Trailhouse Pkwy, Forney, TX 75126Off Market
- $403,200-- bd-- ba2.7k sqft216 Cisco Trl, Forney, TX 75126Off Market
- $567,1005 bd3 ba7.2k sqft417 Trailhouse Ln, Forney, TX 75126Off Market
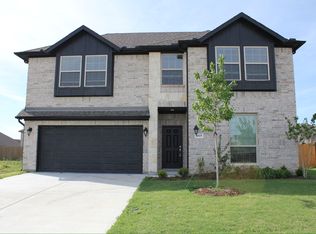
- $286,600-- bd-- ba1.8k sqft212 Cisco Trl, Forney, TX 75126Off Market
- $304,1004 bd3 ba2.6k sqft100 Lonesome Dove Ln, Forney, TX 75126Off Market
- $313,2004 bd2 ba2k sqft249 Eagle Rdg, Forney, TX 75126Off Market
- $302,4004 bd2 ba2k sqft265 Eagle Rdg, Forney, TX 75126Off Market
- $330,000-- bd-- ba1.8k sqft220 Cisco Trl, Forney, TX 75126Off Market
Nearby schools
GreatSchools rating
- 8/10Henderson Elementary SchoolGrades: K-4Distance: 2 mi
- 8/10Warren Middle SchoolGrades: 7-8Distance: 2.1 mi
- 5/10Forney High SchoolGrades: 9-12Distance: 1.9 mi
Schools provided by the listing agent
- Elementary: Criswell
- Middle: Brown
- High: North Forney
- District: Forney ISD
Source: NTREIS. This data may not be complete. We recommend contacting the local school district to confirm school assignments for this home.
Get a cash offer in 3 minutes
Find out how much your home could sell for in as little as 3 minutes with a no-obligation cash offer.
Estimated market value
$333,000
Get a cash offer in 3 minutes
Find out how much your home could sell for in as little as 3 minutes with a no-obligation cash offer.
Estimated market value
$333,000
- Texas
- Kaufman County
- Forney
- 75126
- Eagle Ridge
- 421 Trailhouse Ln
