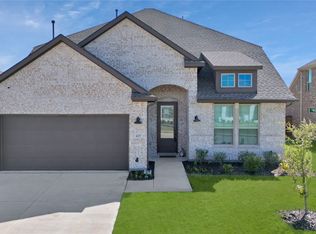
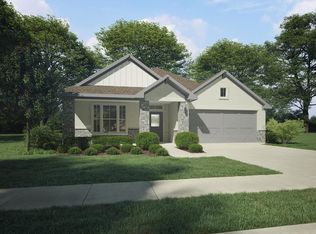
Stunning, immaculately maintained home in the highly desirable Diamond Creek Estates! Ideally located near Hwy 80 for easy commuting, with convenient access to restaurants and shopping, and an elementary school within walking distance. Step inside to luxury vinyl plank flooring throughout the first floor and a light-filled, open layout. The spacious living area showcases a wall of windows overlooking the backyard, creating the perfect blend of comfort and natural light. The kitchen is beautifully appointed with quartz countertops, stainless steel appliances, a large island with bar seating, and a walk-in pantry—ideal for everyday living and entertaining. The primary suite offers serene backyard views and a spa-like ensuite bath featuring an oversized shower, dual sinks, linen closet, and walk-in closet. Secondary bedrooms are generously sized, with two additional bedrooms conveniently located on the main floor. Upstairs, enjoy a large game room along with two additional bedrooms, providing flexible space for guests, work, or play. This home is equipped with smart home features, including smart switches and app-controlled cameras, lighting, and oven—all easily managed from your phone. Each room is also wired for internet connectivity, offering seamless work-from-home and streaming capabilities. The backyard features a covered patio and a spacious grassy area—perfect for kids, pets, or outdoor gatherings. The garage is equipped with an EV charger for added modern convenience.
Sold
Price history
| Date | Event | Price |
|---|---|---|
| 8/31/2026 | Listing removed | $3,700$2/sqft |
Source: Zillow Rentals Report a problem | ||
| 7/10/2026 | Price change | $3,700-6.3%$2/sqft |
Source: Zillow Rentals Report a problem | ||
| 6/21/2026 | Listed for rent | $3,950+59.3%$2/sqft |
Source: Zillow Rentals Report a problem | ||
| 6/1/2026 | Sold | -- |
Source: NTREIS #21234174 Report a problem | ||
| 5/8/2026 | Pending sale | $369,900$153/sqft |
Source: NTREIS #21234174 Report a problem | ||
| 5/2/2026 | Contingent | $369,900$153/sqft |
Source: NTREIS #21234174 Report a problem | ||
| 5/1/2026 | Listed for sale | $369,900$153/sqft |
Source: NTREIS #21234174 Report a problem | ||
| 4/15/2026 | Pending sale | $369,900$153/sqft |
Source: NTREIS #21234174 Report a problem | ||
| 4/9/2026 | Listed for sale | $369,900-3.1%$153/sqft |
Source: NTREIS #21234174 Report a problem | ||
| 12/22/2023 | Listing removed | -- |
Source: Zillow Rentals Report a problem | ||
| 12/14/2023 | Price change | $2,480-10%$1/sqft |
Source: Zillow Rentals Report a problem | ||
| 12/6/2023 | Price change | $2,755-4.8%$1/sqft |
Source: Zillow Rentals Report a problem | ||
| 11/28/2023 | Price change | $2,895-3.3%$1/sqft |
Source: Zillow Rentals Report a problem | ||
| 11/17/2023 | Price change | $2,995-6.4%$1/sqft |
Source: Zillow Rentals Report a problem | ||
| 11/9/2023 | Listed for rent | $3,200+0.2%$1/sqft |
Source: Zillow Rentals Report a problem | ||
| 8/11/2022 | Listing removed | -- |
Source: Zillow Rental Network Premium Report a problem | ||
| 7/19/2022 | Listed for rent | $3,195$1/sqft |
Source: Zillow Rental Network Premium Report a problem | ||
| 10/21/2021 | Listing removed | -- |
Source:  K. Hovnanian Companies, LLC Report a problem K. Hovnanian Companies, LLC Report a problem | ||
| 10/9/2021 | Price change | $381,900+0.8%$158/sqft |
Source: K. Hovnanian Companies, LLC Report a problem | ||
| 9/24/2021 | Price change | $378,900+6.8%$157/sqft |
Source: K. Hovnanian Companies, LLC Report a problem | ||
| 9/18/2021 | Listed for sale | $354,900$147/sqft |
Source: K. Hovnanian Companies, LLC Report a problem | ||
Get a cash offer in 3 minutes
Find out how much your home could sell for in as little as 3 minutes with a no-obligation cash offer.
Estimated market value
$345,400
