Lovingly renovated in 2021, this Julington Creek Plantation POOL home with 5bd/5bth w/office & bonus has a spacious open layout for luxury living at an affordable price. The chef's kitchen features Café & Monogram SS appliances, Quartzite countertops, huge custom pantry, and a giant kitchen island with storage all the way around! Oh yes, it has 4 ovens, and the Café induction range is absolutely amazing to cook on. Custom large opening plantation shutters are throughout. The owners' suite offers a walk out to the screened porch, two walk-in closets, a spa like bathroom with two sinks, walk in dream shower, & freestanding tub. The contemporary styled bathrooms are complete with Quartzite countertops and porcelain tile walls on tubs with upgraded plumbing fixtures. The renovation was a complete overhaul, transformed down to every outlet and switch. It is upgraded, neutral, clean, and fresh ready for move-in day! There is nothing left to do here but move in and enjoy the luxury living and the pool in your private pool oasis in your own backyard. Paver driveway with paver walkway all the way to the back... no broken concrete here. Convenient to shopping and restaurants, this friendly neighborhood has so many community amenities and walking trails, along with Johns County's A rated school district. It literally is the best area to live in Florida. Come see this beauty today! The listing agent is the owner.
Closed
$660,000
421 TWIN OAKS, St. Johns, FL 32259
5beds
2,700sqft
Single Family Residence
Built in 1999
0.33 Acres Lot
$677,700 Zestimate®
$244/sqft
$3,749 Estimated rent
Home value
$677,700
$644,000 - $712,000
$3,749/mo
Zestimate® history
Owner options
List your home for rent
$3,749/mo
Rent Zestimate®
Find your next renter with Zillow Rental Manager. Plus, with online applications, you can quickly screen prospective tenants – for free.
$3,749/mo
Rent Zestimate®
Refinance and save
$4,769/mo
Est. payment
Refinancing to a lower rate could help reduce your monthly payments and save thousands over the life of the loan.
$4,769/mo
Est. payment
Explore your selling options
Work with a Zillow partner agent
Leverage their expertise and Zillow's premium Showcase listings to get your home seen by more buyers.
Get startedList with your own agent
Get your home in front of millions of buyers by listing it on Zillow.
Learn how to do itSell it yourself
Take full control of how buyers see your home on Zillow by listing For Sale by Owner (FSBO).
List your homeWhat's special
Luxury livingPrivate pool oasisContemporary styled bathroomsPorcelain tile wallsConvenient to shoppingUpgraded plumbing fixturesHuge custom pantry
Zillow last checked:
Listing updated:
Listed by:
NONA SIMES 904-885-3238,
PREMIER HOMES REALTY INC 904-214-4780
Bought with:
DANA PETERMAN, 3032221
HERRON REAL ESTATE LLC
Source: realMLS,MLS#: 2010187
Facts & features
Interior
Bedrooms & bathrooms
- Bedrooms: 5
- Bathrooms: 4
- Full bathrooms: 4
Heating
- Central, Electric, Heat Pump
Cooling
- Central Air, Electric, Multi Units
Appliances
- Included: Convection Oven, Dishwasher, Disposal, Double Oven, Dryer, Electric Oven, Electric Range, Electric Water Heater, ENERGY STAR Qualified Dishwasher, Induction Cooktop, Microwave, Refrigerator, Washer, Water Softener Owned
- Laundry: Electric Dryer Hookup, In Unit, Lower Level, Washer Hookup
Features
- Breakfast Bar, Breakfast Nook, Built-in Features, Ceiling Fan(s), Entrance Foyer, His and Hers Closets, Kitchen Island, Open Floorplan, Pantry, Primary Bathroom -Tub with Separate Shower, Master Downstairs, Smart Thermostat, Split Bedrooms, Walk-In Closet(s)
- Flooring: Laminate, Tile
- Number of fireplaces: 1
- Fireplace features: Wood Burning
Interior area
- Total interior livable area: 2,700 sqft
Property
Parking
- Total spaces: 2
- Parking features: Additional Parking, Attached, Garage Door Opener
- Attached garage spaces: 2
Features
- Levels: Two
- Stories: 2
- Patio & porch: Covered, Front Porch, Patio, Porch, Rear Porch, Screened
- Pool features: In Ground, Fenced, Pool Sweep, Waterfall
- Fencing: Back Yard,Wood
- Has view: Yes
- View description: Pool
Lot
- Size: 0.33 Acres
- Features: Cul-De-Sac, Sprinklers In Front, Sprinklers In Rear
Details
- Parcel number: 2492031580
- Zoning description: Single Family
Construction
Type & style
- Home type: SingleFamily
- Architectural style: Contemporary
- Property subtype: Single Family Residence
Materials
- Stucco
- Roof: Shingle
Condition
- Updated/Remodeled
- New construction: No
- Year built: 1999
Utilities & green energy
- Sewer: Public Sewer
- Water: Public
- Utilities for property: Cable Available, Cable Connected, Electricity Available, Electricity Connected, Natural Gas Not Available, Sewer Available, Sewer Connected, Water Available, Water Connected
Community & HOA
Community
- Security: Closed Circuit Camera(s)
- Subdivision: Julington Creek Plan
HOA
- Has HOA: Yes
- Amenities included: Pool, Basketball Court, Clubhouse, Elevator(s), Fitness Center, Jogging Path, Maintenance Grounds, Pickleball, Tennis Court(s)
- HOA fee: $490 annually
- HOA name: Vesta Property Services
- HOA phone: 904-417-7600
Location
- Region: Saint Johns
Financial & listing details
- Price per square foot: $244/sqft
- Tax assessed value: $522,305
- Annual tax amount: $5,000
- Date on market: 3/10/2024
- Listing terms: Cash,Conventional,FHA,VA Loan
- Road surface type: Asphalt, Concrete
Price history
| Date | Event | Price |
|---|---|---|
| 5/8/2024 | Sold | $660,000+1.6%$244/sqft |
Source:  realMLS #2010187 Report a problem realMLS #2010187 Report a problem | ||
| 2/21/2024 | Listed for sale | $649,900+150.9%$241/sqft |
Source: realMLS #2010187 Report a problem | ||
| 5/3/2004 | Sold | $259,000$96/sqft |
Source: Public Record Report a problem | ||
Public tax history
| Year | Property taxes | Tax assessment |
|---|---|---|
| 2025 | $8,266 +2% | $522,305 +1.3% |
| 2024 | $8,106 +20.4% | $515,740 +11.7% |
| 2023 | $6,733 +5.2% | $461,744 +13.2% |
| 2022 | $6,402 +17% | $407,900 +22.4% |
| 2021 | $5,471 | $333,209 |
Find assessor info on the county website
Neighborhood: Fruit Cove
Nearby homes
- $523,9004 bd3 ba2.6k sqft425 Twin Oaks Ln, Saint Johns, FL 32259Off Market
- $414,3003 bd2 ba1.8k sqft417 Twin Oaks Ln, Saint Johns, FL 32259Off Market
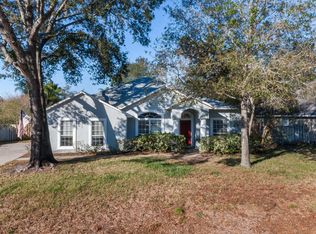
- $540,7004 bd3 ba2.6k sqft1192 Lake Parke Dr, Saint Johns, FL 32259Off Market
- $522,6004 bd2 ba2k sqft1196 Lake Parke Dr, Saint Johns, FL 32259Off Market
- $461,0004 bd2 ba2.3k sqft413 Twin Oaks Ln, Saint Johns, FL 32259Off Market
- $490,0004 bd3 ba2.1k sqft416 Twin Oaks Ln, Saint Johns, FL 32259Sold
- $535,0004 bd2 ba2k sqft1188 Lake Parke Dr, Saint Johns, FL 32259Sold
- $523,5004 bd3 ba2.1k sqft420 Twin Oaks Ln, Saint Johns, FL 32259Off Market
Nearby schools
GreatSchools rating
- 9/10Julington Creek Elementary SchoolGrades: PK-5Distance: 0.3 mi
- 10/10Fruit Cove Middle SchoolGrades: 6-8Distance: 1.6 mi
- 9/10Creekside High SchoolGrades: 8-12Distance: 3.7 mi
Schools provided by the listing agent
- Elementary: Julington Creek
- Middle: Fruit Cove
- High: Creekside
Source: realMLS. This data may not be complete. We recommend contacting the local school district to confirm school assignments for this home.
Get a cash offer in 3 minutes
Find out how much your home could sell for in as little as 3 minutes with a no-obligation cash offer.
Estimated market value
$677,700
Get a cash offer in 3 minutes
Find out how much your home could sell for in as little as 3 minutes with a no-obligation cash offer.
Estimated market value
$677,700
- Florida
- Saint Johns County
- Saint Johns
- 32259
- Fruit Cove
- 421 TWIN OAKS
Nearby cities
Nearby neighborhoods
Nearby zip codes
Other Saint Johns Topics
