Skip main navigation
Closed
  • Listing Provided by: BHHS Select Properties
    Bought with: Envision Realty
    Price Unknown

    421 Utz Ln, Hazelwood, MO 63042

    2beds
    1,760sqft
    Single Family Residence
    Built in 1951
    0.57 Acres Lot
    $238,300 Zestimate®
    $--/sqft
    $1,704 Estimated rent

    Home value

    $238,300

    $226,000 - $250,000

    $1,704/mo

    Zestimate® history
    Loading
    Loading...

    Owner options

    List your home for rent

    $1,704/mo

    Rent Zestimate®

    Find your next renter with Zillow Rental Manager. Plus, with online applications, you can quickly screen prospective tenants – for free.

    Learn more

    $1,704/mo

    Rent Zestimate®

    Refinance and save

    Refinancing to a lower rate could help reduce your monthly payments and save thousands over the life of the loan.

    See today's rates

    Explore your selling options

    Work with a Zillow partner agent

    Leverage their expertise and Zillow's premium Showcase listings to get your home seen by more buyers.

    Get started

    List with your own agent

    Get your home in front of millions of buyers by listing it on Zillow.

    Learn how to do it

    Sell it yourself

    Take full control of how buyers see your home on Zillow by listing For Sale by Owner (FSBO).

    List your home

    What's special

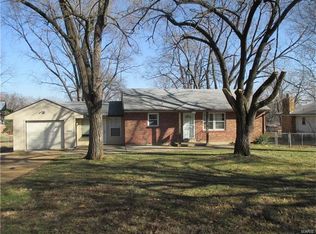
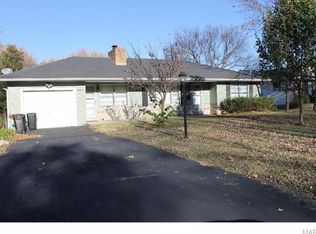
    Uniquely classic brick home on large, level lot offering 2-car attached garage AND heated oversized 2-car detached garage perfect for all your favorite projects. Pulling into the extra-wide 2 lane driveway it is apparent that the exterior couldn't be more adorable. Beyond the newer front door you find a spacious living room adorned with a charming ceiling medallion. The timeless wood floors continue throughout the dining room and bedrooms. Original bathroom is in great condition, nods to times past in a tasteful blue tone. Possibilities are endless for the additional family room with fireplace and new LVP flooring. The LL boasts even more living area in 2 finished rooms with newer flooring and a 2nd full bathroom. Exiting to the king-sized backyard, you pass the patio with hot tub(2017) on your way to the second garage. Many updates throughout including furnace(2022), stainless kitchen appliances(2020), and roof(2020). Seller offering HSA home warranty for 1 year.

    Zillow last checked:

    Listing updated:

    Listing Provided by:

    Erin M Atley 314-398-0980,

    BHHS Select Properties

    Bought with:

    Angie Maurer, 2023049634

    Envision Realty

    Source: MARIS,MLS#: 24069946MLS LogoOriginating MLS: St. Louis Association of REALTORS

    Facts & features

    Interior

    Bedrooms & bathrooms
    • Bedrooms: 2
    • Bathrooms: 2
    • Full bathrooms: 2
    • Main level bathrooms: 1
    • Main level bedrooms: 2
    Bedroom
    • Features: Floor Covering: Wood, Wall Covering: Some
    • Level: Main
    • Area: 143
    • Dimensions: 13x11
    Bedroom
    • Features: Floor Covering: Wood, Wall Covering: Some
    • Level: Main
    • Area: 99
    • Dimensions: 11x9
    Dining room
    • Features: Floor Covering: Wood, Wall Covering: Some
    • Level: Main
    • Area: 108
    • Dimensions: 12x9
    Family room
    • Features: Floor Covering: Luxury Vinyl Plank, Wall Covering: Some
    • Level: Main
    • Area: 220
    • Dimensions: 22x10
    Kitchen
    • Features: Floor Covering: Other
    • Level: Main
    • Area: 72
    • Dimensions: 12x6
    Living room
    • Features: Floor Covering: Wood, Wall Covering: Some
    • Level: Main
    • Area: 264
    • Dimensions: 22x12
    Recreation room
    • Features: Floor Covering: Vinyl, Wall Covering: None
    • Level: Lower
    • Area: 330
    • Dimensions: 22x15
    Sitting room
    • Features: Floor Covering: Laminate, Wall Covering: Some
    • Level: Lower
    • Area: 132
    • Dimensions: 12x11
    Heating
    • Forced Air, Natural Gas
    Cooling
    • Central Air, Electric
    Appliances
    • Included: Dishwasher, Disposal, Dryer, Gas Range, Gas Oven, Refrigerator, Washer, Humidifier, Gas Water Heater
    Features
    • Separate Dining, Coffered Ceiling(s)
    • Flooring: Hardwood
    • Windows: Wood Frames
    • Basement: Block,Partially Finished,Sleeping Area
    • Number of fireplaces: 1
    • Fireplace features: Recreation Room, Electric, Insert, Family Room
    Interior area
    • Total structure area: 1,760
    • Total interior livable area: 1,760 sqft
    • Finished area above ground: 1,298
    • Finished area below ground: 1,026

    Property

    Parking
    • Total spaces: 4
    • Parking features: Additional Parking, Attached, Detached, Garage, Garage Door Opener, Oversized, Storage, Workshop in Garage
    • Attached garage spaces: 4
    Features
    • Levels: One
    • Patio & porch: Patio, Covered
    Lot
    • Size: 0.57 Acres
    • Dimensions: 240' x 100'
    • Features: Corner Lot, Level
    Details
    • Additional structures: Second Garage
    • Parcel number: 09L240268
    • Special conditions: Standard

    Construction

    Type & style
    • Home type: SingleFamily
    • Architectural style: Traditional,Ranch
    • Property subtype: Single Family Residence
    Materials
    • Brick
    Condition
    • Year built: 1951
    Details
    • Warranty included: Yes

    Utilities & green energy

    • Sewer: Public Sewer
    • Water: Public
    • Utilities for property: Electricity Available

    Community & neighborhood

    Location
    • Region: Hazelwood
    • Subdivision: Airshire Acres Add

    Other

    Other facts
    • Listing terms: Cash,Conventional,FHA,VA Loan
    • Ownership: Private
    • Road surface type: Aggregate

    Price history

    DateEventPrice
    12/20/2024Sold--
    Source: MARIS #24069946 Report a problem
    11/18/2024Pending sale$190,000$108/sqft
    Source: MARIS #24069946 Report a problem
    11/14/2024Listed for sale$190,000+59.7%$108/sqft
    Source: MARIS #24069946 Report a problem
    5/26/2016Sold--
    Source: MARIS #15064896 Report a problem
    2/29/2016Price change$119,000+3.5%$68/sqft
    Source: Berkshire Hathaway HomeServices Select Properties #15064896 Report a problem
    1/13/2016Pending sale$115,000$65/sqft
    Source: Berkshire Hathaway HomeServices Select Properties #15064896 Report a problem
    12/24/2015Price change$115,000-8%$65/sqft
    Source: Berkshire Hathaway HomeServices Select Properties #15064896 Report a problem
    11/30/2015Listed for sale$125,000-10.7%$71/sqft
    Source: Berkshire Hathaway HomeServices Select Properties #15064896 Report a problem
    10/10/2015Listing removed$140,000$80/sqft
    Source: Coldwell Banker Gundaker - Creve Coeur / Chesterfield #15044061 Report a problem
    8/21/2015Price change$140,000-6%$80/sqft
    Source: Coldwell Banker Gundaker - Creve Coeur / Chesterfield #15044061 Report a problem
    8/1/2015Listed for sale$149,000-9.1%$85/sqft
    Source: Coldwell Banker Gundaker - Creve Coeur / Chesterfield #15044061 Report a problem
    4/29/2011Listing removed$163,900$93/sqft
    Source: Realty Executives of St. Louis #10059820 Report a problem
    10/29/2010Listed for sale$163,900$93/sqft
    Source: REALTY EXECUTIVES of St. Louis #10059820 Report a problem
    12/13/2007Sold--
    Source: Public Record Report a problem

    Public tax history

    YearProperty taxesTax assessment
    2025$2,924 +3.6%$38,610 +11.4%
    2024$2,822 -1.3%$34,660
    2023$2,859 +10.4%$34,660 +23.7%
    2022$2,589 +1.7%$28,030
    2021$2,546 +0%$28,030 +6.9%
    2020$2,545 +20.1%$26,220
    2019$2,119 $26,220 +26.7%
    2018$2,119 $20,690
    2017$2,119 +0.6%$20,690 +28.4%
    2016$2,107 +27.2%$16,110
    2015$1,656 $16,110 -16.4%
    2014$1,656 -14.8%$19,280
    2013$1,943 $19,280 -16.5%
    2012-- $23,080
    2011-- $23,080 -6.6%
    2010$2,381 +4.9%$24,720
    2009$2,271 -4.7%$24,720 -14.5%
    2008$2,383 +26.9%$28,910
    2007$1,877 $28,910 +32.9%
    2006$1,877 +3%$21,750
    2005$1,823 +37.1%$21,750 +14.4%
    2003$1,330 +4.1%$19,020 +8.5%
    2002$1,278 -3.6%$17,530
    2001$1,326 $17,530

    Find assessor info on the county website

    Neighborhood: 63042

    Nearby schools

    GreatSchools rating
    Schools provided by the listing agent
    • Elementary: Armstrong Elem.
    • Middle: West Middle
    • High: Hazelwood West High

    Source: MARIS. This data may not be complete. We recommend contacting the local school district to confirm school assignments for this home.

    Get a cash offer in 3 minutes
    Find out how much your home could sell for in as little as 3 minutes with a no-obligation cash offer.
    Estimated market value
    $238,300
    Get a cash offer in 3 minutes
    Find out how much your home could sell for in as little as 3 minutes with a no-obligation cash offer.
    Estimated market value
    $238,300