Nestled on a private, tree-lined homesite in desirable Vintage Creek, this beautifully appointed home offers over 4,600 square feet of elegant yet highly functional living space. A dramatic two-story foyer welcomes you inside, where hardwood floors, plantation shutters throughout, and abundant natural light create an immediate sense of warmth and sophistication.
The impressive two-story great room serves as the heart of the home, featuring custom built-ins, a floor-to-ceiling stone fireplace, and expansive windows overlooking the backyard. The chef’s kitchen is equally impressive with quartz countertops, an oversized island, gas cooktop, abundant cabinetry, and a spacious walk-in pantry. A dedicated office with French doors provides privacy for work or study, while the main-level guest suite with private bath offers flexibility for visitors or multigenerational living.
Upstairs, the spacious primary suite serves as a true retreat with motorized window shades, two large walk-in closets, and a spa-inspired bath. Additional bedrooms, a versatile loft, and a dedicated media room provide ample space for recreation, work, study, or entertaining.
Outdoor living is where this home truly shines. The screened porch opens to an expansive custom paver patio featuring an outdoor kitchen, fire pit gathering area, and multiple spaces for dining and relaxing. Mature trees, professional landscaping, zoned irrigation, and a fenced backyard create exceptional privacy and year-round enjoyment.
A side-load two-car garage connects conveniently to the drop zone leading to the kitchen, while a separate front-load single-car garage offers flexibility for a third vehicle, golf cart, workshop, or additional storage. Situated on approximately .32 acres and conveniently located near top-rated Weddington schools, shopping, dining, and commuter routes, this exceptional home offers the perfect blend of luxury, privacy, and everyday livability.
Closed
$1,325,000
421 Vintage Creek Dr, Matthews, NC 28104
5beds
4,610sqft
Single Family Residence
Built in 2019
0.32 Acres Lot
$1,300,400 Zestimate®
$287/sqft
$4,589 Estimated rent
Home value
$1,300,400
$1.24M - $1.37M
$4,589/mo
Zestimate® history
Owner options
List your home for rent
$4,589/mo
Rent Zestimate®
Find your next renter with Zillow Rental Manager. Plus, with online applications, you can quickly screen prospective tenants – for free.
$4,589/mo
Rent Zestimate®
Refinance and save
$7,985/mo
Est. payment
Refinancing to a lower rate could help reduce your monthly payments and save thousands over the life of the loan.
$7,985/mo
Est. payment
Explore your selling options
Work with a Zillow partner agent
Leverage their expertise and Zillow's premium Showcase listings to get your home seen by more buyers.
Get startedList with your own agent
Get your home in front of millions of buyers by listing it on Zillow.
Learn how to do itSell it yourself
Take full control of how buyers see your home on Zillow by listing For Sale by Owner (FSBO).
List your homeWhat's special
Versatile loftAbundant natural lightHardwood floorsMotorized window shadesSide-load two-car garageOversized islandSpa-inspired bath
Zillow last checked:
Listing updated:
Listed by:
Aarika Wakefield aarika@albrick.com,
ALBRICK
Bought with:
Madhavi Rachhadia
NorthGroup Real Estate LLC
Source: Canopy MLS as distributed by MLS GRID,MLS#: 4388068
Facts & features
Interior
Bedrooms & bathrooms
- Bedrooms: 5
- Bathrooms: 5
- Full bathrooms: 4
- 1/2 bathrooms: 1
- Main level bedrooms: 1
Primary bedroom
- Features: En Suite Bathroom, Garden Tub, Split BR Plan, Tray Ceiling(s), Walk-In Closet(s)
- Level: Upper
Bedroom s
- Features: En Suite Bathroom
- Level: Main
Bedroom s
- Features: Walk-In Closet(s)
- Level: Upper
Bedroom s
- Features: En Suite Bathroom, Walk-In Closet(s)
- Level: Upper
Bedroom s
- Features: Walk-In Closet(s)
- Level: Upper
Bathroom full
- Level: Main
Bathroom half
- Level: Main
Bathroom full
- Features: Garden Tub, Walk-In Closet(s)
- Level: Upper
Bathroom full
- Level: Upper
Bathroom full
- Level: Upper
Dining room
- Level: Main
Other
- Features: Built-in Features, Cathedral Ceiling(s), Open Floorplan
- Level: Main
Kitchen
- Features: Breakfast Bar, Drop Zone, Kitchen Island, Open Floorplan, Walk-In Pantry
- Level: Main
Laundry
- Level: Upper
Loft
- Level: Upper
Media room
- Level: Upper
Office
- Features: Walk-In Closet(s)
- Level: Main
Heating
- Central, Forced Air, Natural Gas
Cooling
- Ceiling Fan(s), Central Air, Zoned
Appliances
- Included: Dishwasher, Disposal, Double Oven, Exhaust Hood, Gas Cooktop, Gas Oven, Gas Water Heater, Microwave, Refrigerator with Ice Maker, Wall Oven, Washer/Dryer
- Laundry: Electric Dryer Hookup, Laundry Room, Upper Level
Features
- Breakfast Bar, Built-in Features, Drop Zone, Soaking Tub, Kitchen Island, Open Floorplan, Pantry, Storage, Walk-In Closet(s), Walk-In Pantry
- Flooring: Carpet, Hardwood, Tile
- Windows: Insulated Windows, Window Treatments
- Has basement: No
- Attic: Pull Down Stairs,Walk-In
- Fireplace features: Great Room
Interior area
- Total structure area: 4,610
- Total interior livable area: 4,610 sqft
- Finished area above ground: 4,610
- Finished area below ground: 0
Property
Parking
- Total spaces: 3
- Parking features: Attached Garage, Garage Door Opener, Garage Faces Front, Garage Faces Side, Keypad Entry, Garage on Main Level
- Attached garage spaces: 3
Features
- Levels: Two
- Stories: 2
- Patio & porch: Covered, Enclosed, Patio, Rear Porch, Screened
- Exterior features: Fire Pit, Outdoor Kitchen
- Fencing: Back Yard,Fenced
Lot
- Size: 0.32 Acres
Living quarters
- Secondary features: None
Details
- Parcel number: 06090081
- Zoning: AM5
- Special conditions: Standard
Construction
Type & style
- Home type: SingleFamily
- Property subtype: Single Family Residence
Materials
- Fiber Cement, Stone
- Foundation: Slab
Condition
- New construction: No
- Year built: 2019
Details
- Builder model: Logan C
- Builder name: Lennar
Utilities & green energy
- Sewer: Public Sewer
- Water: City
Community & HOA
Community
- Subdivision: Vintage Creek
HOA
- Has HOA: Yes
- HOA fee: $298 quarterly
- HOA name: Braesael Management
Location
- Region: Matthews
Financial & listing details
- Price per square foot: $287/sqft
- Tax assessed value: $1,192,200
- Annual tax amount: $5,956
- Date on market: 6/4/2026
- Cumulative days on market: 35 days
- Listing terms: Cash,Conventional
- Exclusions: Gladiator storage system in garage
- Road surface type: Concrete, Paved
Price history
| Date | Event | Price |
|---|---|---|
| 8/20/2026 | Sold | $1,325,000-1.9%$287/sqft |
Source:  Canopy MLS as distributed by MLS GRID #4388068 Report a problem Canopy MLS as distributed by MLS GRID #4388068 Report a problem | ||
| 8/4/2026 | Pending sale | $1,350,000$293/sqft |
Source: Canopy MLS as distributed by MLS GRID #4388068 Report a problem | ||
| 6/4/2026 | Listed for sale | $1,350,000+104.5%$293/sqft |
Source: Canopy MLS as distributed by MLS GRID #4388068 Report a problem | ||
| 5/31/2019 | Sold | $660,000-2.4%$143/sqft |
Source: Public Record Report a problem | ||
| 1/11/2019 | Listing removed | $676,530$147/sqft |
Source: CalAtlantic Homes Report a problem | ||
| 12/27/2018 | Price change | $676,530-2.2%$147/sqft |
Source: CalAtlantic Homes Report a problem | ||
| 12/15/2018 | Price change | $691,530-4.2%$150/sqft |
Source: CalAtlantic Homes Report a problem | ||
| 8/31/2018 | Listed for sale | $721,530$157/sqft |
Source: CalAtlantic Homes Report a problem | ||
| 7/27/2018 | Listing removed | $721,530$157/sqft |
Source: CalAtlantic Homes Report a problem | ||
| 7/25/2018 | Price change | $721,530+6.6%$157/sqft |
Source: CalAtlantic Homes Report a problem | ||
| 7/11/2018 | Listed for sale | $677,020$147/sqft |
Source: CalAtlantic Homes Report a problem | ||
Public tax history
| Year | Property taxes | Tax assessment |
|---|---|---|
| 2025 | $5,956 +31.1% | $1,192,200 +81.8% |
| 2024 | $4,544 +9.5% | $655,600 |
| 2023 | $4,150 -0.5% | $655,600 |
| 2022 | $4,170 | $655,600 |
| 2021 | $4,170 -1.9% | $655,600 +20.7% |
| 2020 | $4,252 +66.3% | $543,100 +66.3% |
| 2019 | $2,557 +438.2% | $326,600 +402.5% |
| 2018 | $475 | $65,000 |
| 2017 | $475 +638.7% | $65,000 |
| 2016 | $64 | $65,000 |
| 2015 | $64 | $65,000 |
Find assessor info on the county website
Neighborhood: 28104
Nearby homes
- $1,035,5004 bd4 ba3.1k sqft425 Vintage Creek Dr, Weddington, NC 28104Off Market
- $1,288,8004 bd3 ba4.2k sqft417 Vintage Creek Dr, Weddington, NC 28104Off Market
- $1,139,2005 bd5 ba4.1k sqft400 Lacebark Elm Ct, Weddington, NC 28104Off Market
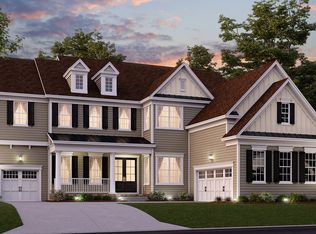
- $1,196,8005 bd4 ba4.2k sqft501 Vintage Creek Dr, Weddington, NC 28104Off Market
- $1,130,9004 bd4 ba3.3k sqft404 Lacebark Elm Ct, Matthews, NC 28104Off Market
- $1,248,6005 bd4 ba4.6k sqft401 Lacebark Elm Ct, Weddington, NC 28104Off Market
- $1,298,6005 bd5 ba4.5k sqft505 Vintage Creek Dr, Weddington, NC 28104Off Market
- $1,143,9004 bd4 ba4.2k sqft405 Lacebark Elm Ct, Weddington, NC 28104Off Market
Nearby schools
GreatSchools rating
- 10/10Antioch ElementaryGrades: K-5Distance: 0.7 mi
- 10/10Weddington Middle SchoolGrades: 6-8Distance: 3.3 mi
- 9/10Weddington High SchoolGrades: 9-12Distance: 3.4 mi
Schools provided by the listing agent
- Elementary: Antioch
- Middle: Weddington
- High: Weddington
Source: Canopy MLS as distributed by MLS GRID. This data may not be complete. We recommend contacting the local school district to confirm school assignments for this home.
Get a cash offer in 3 minutes
Find out how much your home could sell for in as little as 3 minutes with a no-obligation cash offer.
Estimated market value
$1,300,400
Get a cash offer in 3 minutes
Find out how much your home could sell for in as little as 3 minutes with a no-obligation cash offer.
Estimated market value
$1,300,400
- North Carolina
- Union County
- Matthews
- 28104
- 421 Vintage Creek Dr
Nearby cities
Nearby zip codes
Other Matthews Topics
