Skip main navigation
Sold for $295,000
  • $295,000

    421 Virginia Ave, Newcastle, OK 73065

    4beds
    1,735sqft
    Single Family Residence
    Built in 2025
    7,919.21 Square Feet Lot
    $324,200 Zestimate®
    $170/sqft
    $1,924 Estimated rent

    Home value

    $324,200

    $276,000 - $379,000

    $1,924/mo

    Zestimate® history
    Loading
    Loading...

    Owner options

    List your home for rent

    $1,924/mo

    Rent Zestimate®

    Find your next renter with Zillow Rental Manager. Plus, with online applications, you can quickly screen prospective tenants – for free.

    Learn more

    $1,924/mo

    Rent Zestimate®

    Refinance and save

    $1,932/mo

    Est. payment

    Refinancing to a lower rate could help reduce your monthly payments and save thousands over the life of the loan.

    See today's rates

    $1,932/mo

    Est. payment

    Explore your selling options

    Work with a Zillow partner agent

    Leverage their expertise and Zillow's premium Showcase listings to get your home seen by more buyers.

    Get started

    List with your own agent

    Get your home in front of millions of buyers by listing it on Zillow.

    Learn how to do it

    Sell it yourself

    Take full control of how buyers see your home on Zillow by listing For Sale by Owner (FSBO).

    List your home

    What's special

    Soaker tubAwesome walk in closetSs appliancesTile showerFireplace with gas logsGas cooking
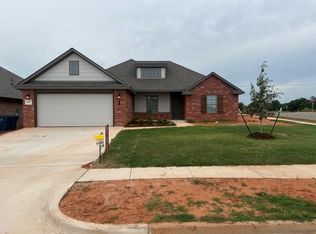
    Four bedroom home with large open living area with kitchen and eating area. Kitchen has large island with SS appliances and gas cooking. Living area has fireplace with gas logs. Master bedroom has a bath that has double vanities, soaker tub, tile shower and an awesome walk in closet. Two inch faux mini blinds in all windows. Six foot wood privacy fence with metal posts included. Seller will pay up to $6500 towards your closing costs. Buyer to verify schools. Listing Realtor is related to seller. License 141829

    Zillow last checked:

    Listing updated:

    Listed by:

    Shelly Cooper 405-245-4193,

    Whittington Realty LLC

    Bought with:

    Dan Reynolds, 175174

    Chamberlain Realty LLC

    Source: MLSOK/OKCMAR as distributed by MLS GRID,MLS#: 1150123MLS Logo

    Facts & features

    Interior

    Bedrooms & bathrooms
    • Bedrooms: 4
    • Bathrooms: 2
    • Full bathrooms: 2
    Primary bedroom
    • Description: Ceiling Fan,Double Vanities,Shower,Tub,Walk In Closet
    Kitchen
    • Description: Eating Space,Island,Pantry
    Other
    • Description: Ceiling Fan,Fireplace
    Heating
    • Central
    Cooling
    • Has cooling: Yes
    Appliances
    • Included: Dishwasher, Disposal, Microwave, Water Heater, Free-Standing Electric Oven, Free-Standing Gas Range
    Features
    • Ceiling Fan(s)
    • Flooring: Carpet, Tile
    • Windows: Window Treatments, Low E, Vinyl Frame
    • Number of fireplaces: 1
    • Fireplace features: Gas Log
    Interior area
    • Total structure area: 1,735
    • Total interior livable area: 1,735 sqft

    Property

    Parking
    • Total spaces: 2
    • Parking features: Concrete
    • Garage spaces: 2
    Features
    • Levels: One
    • Stories: 1
    • Patio & porch: Patio, Porch
    • Exterior features: Rain Gutters
    Lot
    • Size: 7,919 sqft
    • Features: Interior Lot
    Details
    • Parcel number: 421NONEVirginia73065
    • Special conditions: None

    Construction

    Type & style
    • Home type: SingleFamily
    • Architectural style: Traditional
    • Property subtype: Single Family Residence
    Materials
    • Brick & Frame
    • Foundation: Slab
    • Roof: Composition
    Condition
    • Year built: 2025
    Details
    • Builder name: TODD COOPER HOMES, INC
    • Warranty included: Yes

    Utilities & green energy

    • Utilities for property: Public

    Community & neighborhood

    Location
    • Region: Newcastle

    HOA & financial

    HOA
    • Has HOA: Yes
    • HOA fee: $175 annually
    • Services included: Common Area Maintenance

    Price history

    DateEventPrice
    3/28/2025Sold$295,000+0%$170/sqft
    Source: MLSOK/OKCMAR as distributed by MLS GRID #1150123 Report a problem
    2/9/2025Pending sale$294,900$170/sqft
    Source: MLSOK/OKCMAR as distributed by MLS GRID #1150123 Report a problem
    1/10/2025Listed for sale$294,900$170/sqft
    Source: MLSOK/OKCMAR as distributed by MLS GRID #1150123 Report a problem

    Public tax history

    Tax history is unavailable.

    Neighborhood: 73065

    Nearby schools

    GreatSchools rating
    Schools provided by the listing agent
    • Elementary: Newcastle ES
    • Middle: Newcastle MS
    • High: Newcastle HS

    Source: MLSOK/OKCMAR as distributed by MLS GRID. This data may not be complete. We recommend contacting the local school district to confirm school assignments for this home.

    Get a cash offer in 3 minutes
    Find out how much your home could sell for in as little as 3 minutes with a no-obligation cash offer.
    Estimated market value
    $324,200
    Get a cash offer in 3 minutes
    Find out how much your home could sell for in as little as 3 minutes with a no-obligation cash offer.
    Estimated market value
    $324,200