Skip main navigation
Sold
Street View
  • Price Unknown

    421 Vista Noche Dr, Lewisville, TX 75067

    4beds
    2,833sqft
    Single Family Residence
    Built in 1996
    7,840 Square Feet Lot
    $453,300 Zestimate®
    $--/sqft
    $3,123 Estimated rent

    Home value

    $453,300

    $426,000 - $480,000

    $3,123/mo

    Zestimate® history
    Loading
    Loading...

    Owner options

    List your home for rent

    $3,123/mo

    Rent Zestimate®

    Find your next renter with Zillow Rental Manager. Plus, with online applications, you can quickly screen prospective tenants – for free.

    Learn more

    $3,123/mo

    Rent Zestimate®

    Refinance and save

    $605/mo

    Est. payment

    Refinancing to a lower rate could help reduce your monthly payments and save thousands over the life of the loan.

    See today's rates

    $605/mo

    Est. payment

    Explore your selling options

    Work with a Zillow partner agent

    Leverage their expertise and Zillow's premium Showcase listings to get your home seen by more buyers.

    Get started

    List with your own agent

    Get your home in front of millions of buyers by listing it on Zillow.

    Learn how to do it

    Sell it yourself

    Take full control of how buyers see your home on Zillow by listing For Sale by Owner (FSBO).

    List your home

    What's special

    Cozy corner fireplaceFresh paintStunning two-story brick homeLush grassy backyardStainless steel appliancesGrand formal dining roomElegant wood flooring
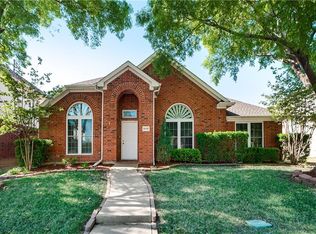
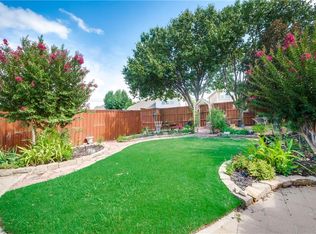
    Nestled in a highly desirable neighborhood, this stunning two-story brick home blends timeless elegance with modern updates, offering the perfect sanctuary for comfortable living and stylish entertaining. Step inside to find a light and bright interior enhanced by fresh paint and light-toned luxury vinyl flooring that flows through most of the downstairs living spaces. A dramatic double-height entryway with soaring, stacked ceilings greets you with grandeur. Just off the foyer, a spacious home office provides a quiet retreat, complete with updated French doors and a large picture window that floods the space with natural light. The open-concept family room is the heart of the home, anchored by a cozy corner fireplace with an updated tile surround and enhanced by electric window shades for effortless ambiance control. Overlooking the family room is a beautifully renovated kitchen featuring crisp white cabinetry, luxurious quartz countertops, stainless steel appliances, a deep single-basin undermount sink, and a tall center island with a wood top accent—perfect for meal prep or casual gatherings. The adjacent breakfast area is surrounded by windows, creating a cheerful space for everyday dining. Entertain guests in the grand formal dining room, ideal for holidays and celebrations. The primary suite, located on the main floor, offers a private retreat with elegant wood flooring, two spacious closets, and a beautifully updated ensuite bathroom. Upstairs, enjoy a massive game room that can also serve as a media space or additional living area, along with three generously sized secondary bedrooms and a tastefully updated full bathroom. Step outside to a covered patio overlooking a lush, grassy backyard—ideal for kids, pets, and outdoor living. Located just minutes from major highways, top-rated schools, shopping, and dining, this exceptional home combines convenience, comfort, and style in one unbeatable package. Don’t miss the opportunity to make it yours!

    Zillow last checked:

    Listing updated:

    Listed by:

    Sherri Burlison 0517165 972-338-5441,

    Pinnacle Realty Advisors 972-338-5441

    Bought with:

    Brent Porter, 0651829

    Pinnacle Realty Advisors

    Source: NTREIS,MLS#: 21074747

    Facts & features

    Interior

    Bedrooms & bathrooms
    • Bedrooms: 4
    • Bathrooms: 3
    • Full bathrooms: 2
    • 1/2 bathrooms: 1
    Primary bedroom
    • Features: Walk-In Closet(s)
    • Level: First
    • Dimensions: 17 x 13
    Bedroom
    • Features: Split Bedrooms
    • Level: Second
    • Dimensions: 12 x 10
    Bedroom
    • Features: Split Bedrooms, Walk-In Closet(s)
    • Level: Second
    • Dimensions: 12 x 10
    Bedroom
    • Features: Split Bedrooms, Walk-In Closet(s)
    • Level: Second
    • Dimensions: 14 x 10
    Breakfast room nook
    • Level: First
    • Dimensions: 10 x 9
    Dining room
    • Level: First
    • Dimensions: 13 x 11
    Other
    • Features: Built-in Features, Dual Sinks, Linen Closet, Solid Surface Counters
    • Level: Second
    • Dimensions: 9 x 5
    Other
    • Features: Built-in Features, Dual Sinks, Jetted Tub, Stone Counters, Separate Shower
    • Level: First
    • Dimensions: 13 x 13
    Game room
    • Level: Second
    • Dimensions: 18 x 17
    Half bath
    • Level: First
    • Dimensions: 4 x 5
    Kitchen
    • Features: Breakfast Bar, Built-in Features, Kitchen Island, Pantry
    • Level: First
    • Dimensions: 17 x 13
    Living room
    • Level: First
    • Dimensions: 13 x 11
    Living room
    • Level: First
    • Dimensions: 18 x 15
    Utility room
    • Level: First
    • Dimensions: 10 x 5
    Heating
    • Central, Natural Gas, Zoned
    Cooling
    • Central Air, Ceiling Fan(s), Electric, Zoned
    Appliances
    • Included: Some Gas Appliances, Convection Oven, Dishwasher, Electric Oven, Gas Cooktop, Disposal, Microwave, Plumbed For Gas, Vented Exhaust Fan
    Features
    • High Speed Internet, Cable TV, Vaulted Ceiling(s), Wired for Sound
    • Flooring: Carpet, Ceramic Tile
    • Has basement: No
    • Number of fireplaces: 1
    • Fireplace features: Decorative, Gas Log
    Interior area
    • Total interior livable area: 2,833 sqft

    Property

    Parking
    • Total spaces: 2
    • Parking features: Garage, Garage Faces Rear
    • Attached garage spaces: 2
    Features
    • Levels: Two
    • Stories: 2
    • Patio & porch: Covered
    • Exterior features: Rain Gutters
    • Pool features: None
    • Fencing: Wood
    Lot
    • Size: 7,840 Square Feet
    • Features: Interior Lot, Subdivision, Sprinkler System, Few Trees
    Details
    • Parcel number: R181757

    Construction

    Type & style
    • Home type: SingleFamily
    • Architectural style: Traditional,Detached
    • Property subtype: Single Family Residence
    Materials
    • Foundation: Slab
    • Roof: Composition
    Condition
    • Year built: 1996

    Utilities & green energy

    • Sewer: Public Sewer
    • Water: Public
    • Utilities for property: Natural Gas Available, Sewer Available, Separate Meters, Underground Utilities, Water Available, Cable Available

    Community & HOA

    Community
    • Features: Curbs, Sidewalks
    • Subdivision: Vista Ridge Estates Ph 2
    HOA
    • Has HOA: Yes
    • Services included: All Facilities, Association Management, Insurance, Maintenance Structure
    • HOA fee: $605 annually
    • HOA name: Vista Ridge Estates
    • HOA phone: 877-378-2388
    Location
    • Region: Lewisville

    Financial & listing details

    • Tax assessed value: $544,145
    • Annual tax amount: $9,523
    • Date on market: 10/1/2025
    • Cumulative days on market: 149 days
    • Listing terms: Cash,Conventional,FHA,VA Loan

    Price history

    DateEventPrice
    11/6/2025Sold--
    Source: NTREIS #21074747 Report a problem
    10/13/2025Pending sale$499,000$176/sqft
    Source: NTREIS #21074747 Report a problem
    10/8/2025Contingent$499,000$176/sqft
    Source: NTREIS #21074747 Report a problem
    10/1/2025Listed for sale$499,000$176/sqft
    Source: NTREIS #21074747 Report a problem
    10/1/2025Listing removed$499,000$176/sqft
    Source: NTREIS #20929865 Report a problem
    9/26/2025Contingent$499,000$176/sqft
    Source: NTREIS #20929865 Report a problem
    8/15/2025Price change$499,000-3.1%$176/sqft
    Source: NTREIS #20929865 Report a problem
    8/6/2025Listed for sale$515,000$182/sqft
    Source: NTREIS #20929865 Report a problem
    7/30/2025Contingent$515,000$182/sqft
    Source: NTREIS #20929865 Report a problem
    7/25/2025Price change$515,000-6.4%$182/sqft
    Source: NTREIS #20929865 Report a problem
    6/16/2025Price change$550,000-5.2%$194/sqft
    Source: NTREIS #20929865 Report a problem
    5/30/2025Price change$580,000-4.9%$205/sqft
    Source: NTREIS #20929865 Report a problem
    5/17/2025Price change$610,000-1.6%$215/sqft
    Source: NTREIS #20929865 Report a problem
    5/10/2025Listed for sale$620,000+48%$219/sqft
    Source: NTREIS #20929865 Report a problem
    11/9/2021Sold--
    Source: NTREIS #14658546 Report a problem
    10/14/2021Pending sale$419,000$148/sqft
    Source: RE/MAX International #14658546 Report a problem
    10/12/2021Contingent$419,000$148/sqft
    Source: NTREIS #14658546 Report a problem
    9/24/2021Price change$419,000-1.4%$148/sqft
    Source: NTREIS #14658546 Report a problem
    9/20/2021Price change$425,000-2.3%$150/sqft
    Source: NTREIS #14658546 Report a problem
    8/27/2021Listed for sale$435,000$154/sqft
    Source: NTREIS #14658546 Report a problem

    Public tax history

    YearProperty taxesTax assessment
    2025$7,799 -7.1%$544,145 -1.3%
    2024$8,395 +10.9%$551,082 +10%
    2023$7,570 -12.4%$500,984 +10%
    2022$8,643 +15.9%$455,440 +16%
    2021$7,455 +3.9%$392,618 +5.2%
    2020$7,172 +8.9%$373,120 +8.2%
    2019$6,587 +0.1%$345,000 +3%
    2018$6,580 +7.3%$335,000 +6.3%
    2017$6,130 $315,000 +9.3%
    2016$6,130 +11.6%$288,200 +10%
    2015$5,495 $262,000 +6.9%
    2014$5,495 $245,000 +5.2%
    2013$5,495 $233,000 +5.4%
    2012-- $221,000
    2011-- $221,000 +1.8%
    2010-- $217,000 -4.4%
    2009-- $227,000 +10.2%
    2007$5,499 +0.3%$206,000 +5.4%
    2006$5,485 +3.9%$195,500 +0%
    2005$5,277 $195,499 -10.2%
    2004-- $217,705 -3.2%
    2003-- $224,881 +0.8%
    2002-- $223,028 +5.9%
    2001-- $210,576
    Find assessor info on the county website

    Neighborhood: Vista Ridge

    Nearby schools

    GreatSchools rating
    Schools provided by the listing agent
    • Elementary: Rockbrook
    • Middle: Marshall Durham
    • High: Lewisville
    • District: Lewisville ISD

    Source: NTREIS. This data may not be complete. We recommend contacting the local school district to confirm school assignments for this home.

    Get a cash offer in 3 minutes
    Find out how much your home could sell for in as little as 3 minutes with a no-obligation cash offer.
    Estimated market value
    $453,300
    Get a cash offer in 3 minutes
    Find out how much your home could sell for in as little as 3 minutes with a no-obligation cash offer.
    Estimated market value
    $453,300