PARKING SPOT IN GARAGE INCLUDED!
PENTHOUSE PERFECTION - WRAPAROUND ROOFTOP TERRACE AND PARKING! Penthouse D is the extraordinary embodiment of sleek, innovative, and modern design. This 3 bedroom, 3 bath duplex corner sanctuary with soaring high ceilings and a 1500 sq feet ROOF TOP TERRACE awaits. This spectacular rooftop sundeck features a barbecue grill, two seating areas and basketball hoop while enjoying breathtaking panoramic city views. Entertaining is seamless and stylish in the great room that comfortably accommodates the spacious living and dining room. The impeccably designed chef's kitchen is a masterful work of art with custom cabinetry, a Viking 6 burner range, Sub-Zero fridge, Bosch dishwasher and wine fridge. The epitome of chic, the generously-sized primary bedroom suite also enjoys a Zen inspired bath that indulges you with double integrated sinks, a deep soaking tub and separate shower. Two more bedrooms, quiet and comfortable, plus den are on this level too Gleaming hardwood floors, large closets, a washer dryer and deeded storage (484 sq feet) complete this incredible residence. Deeded parking space included!
Located on historical West 54th St, The Hit Factory was founded 1993 and has rich history as it was the recording place for iconic music such as "HIStory" by Michael Jackson, "Butterfly" by Mariah Carey, "Dangerously In Love" by Beyonce, "CrazySexyCool" by TLC, "Ray Of Light" by Madonna, "Ready To Die" by The Notorious B.I.G., "The Bodyguard" soundtrack by Whitney Houston, "Titanic" soundtrack with Celine Dion, "Merry Christmas" by Mariah Carey, "Duets" by Frank Sinatra, "My Life" by Mary J. Blige, "Rhythm Of Love" by Anita Baker, "Songs" by Luther Vandross, and "The Velvet Rope" by Janet Jackson. Converted to condos in 2006, The Hit Factory is 6 stories and is home to 27 luxury homes. The condo amenities include attended lobby, fitness center, and rooftop.
Nestled in the heart of vibrant Hell’s Kitchen/Midtown West — just minutes from Central Park, Columbus Circle, Lincoln Center, Times Square, the Theater District and the Hudson River — there is no more exciting or central neighborhood. A/C/E, 1, B/D and N/Q/R/W trains provide easy access to the rest of the city.
Sold
$3,900,000
421 W 54th St #Phd, New York, NY 10019
3beds
3,342sqft
Condominium
Built in 1928
-- sqft lot
$3,502,300 Zestimate®
$1,167/sqft
$-- Estimated rent
Home value
$3,502,300
$2.63M - $4.62M
Not available
Zestimate® history
Owner options
List your home for rent
Find your next renter with Zillow Rental Manager. Plus, with online applications, you can quickly screen prospective tenants – for free.
Refinance and save
$28,095/mo
Est. payment
Refinancing to a lower rate could help reduce your monthly payments and save thousands over the life of the loan.
$28,095/mo
Est. payment
Explore your selling options
Work with a Zillow partner agent
Leverage their expertise and Zillow's premium Showcase listings to get your home seen by more buyers.
Get startedList with your own agent
Get your home in front of millions of buyers by listing it on Zillow.
Learn how to do itSell it yourself
Take full control of how buyers see your home on Zillow by listing For Sale by Owner (FSBO).
List your homeWhat's special
Zillow last checked:
Listing updated:
Listed by:
Ann Marie Folan,
Douglas Elliman
Source: StreetEasy,MLS#: S1617176
Facts & features
Interior
Bedrooms & bathrooms
- Bedrooms: 3
- Bathrooms: 4
- Full bathrooms: 3
- 1/2 bathrooms: 1
Appliances
- Included: Dishwasher, Washer/Dryer
- Laundry: Inside
Features
- Flooring: Hardwood
Interior area
- Total structure area: 3,342
- Total interior livable area: 3,342 sqft
Property
Parking
- Parking features: Garage
- Has garage: Yes
Features
- Patio & porch: Terrace, Deck
- Exterior features: Private Roof Deck, Terrace
- Has view: Yes
- View description: City, Skyline
Details
- Parcel number: 010641128
- Special conditions: Resale
Construction
Type & style
- Home type: Condo
- Property subtype: Condominium
Condition
- Year built: 1928
Community & HOA
Community
- Features: Doorman, Part Time Doorman
- Security: Doorman, Part-Time Doorman
- Subdivision: Hell's Kitchen
HOA
- Has HOA: Yes
- Amenities included: Laundry, Fitness Center, Elevator(s), Concierge
- Services included: Maintenance
- HOA fee: $3,930 monthly
Location
- Region: New York
Financial & listing details
- Price per square foot: $1,167/sqft
- Tax assessed value: $1,214,969
- Annual tax amount: $63,996
- Date on market: 7/13/2022
Price history
| Date | Event | Price |
|---|---|---|
| 7/26/2023 | Sold | $3,900,000+14.3%$1,167/sqft |
Source: StreetEasy #S1617176 Report a problem | ||
| 7/15/2011 | Sold | $3,411,138$1,021/sqft |
Source: Public Record Report a problem | ||
Public tax history
| Year | Property taxes | Tax assessment |
|---|---|---|
| 2025 | $65,472 -1.4% | $546,737 +6.3% |
| 2024 | $66,409 -0.2% | $514,249 +2.3% |
| 2023 | $66,545 | $502,553 -4.9% |
| 2022 | -- | $528,275 +0.2% |
| 2021 | -- | $527,072 -9.7% |
| 2020 | -- | $583,789 +2.3% |
| 2019 | $46,508 -23% | $570,676 +1.4% |
| 2018 | $60,434 +8.1% | $563,040 +5.2% |
| 2017 | $55,915 +7.4% | $535,105 +15.3% |
| 2016 | $52,053 | $464,060 +8.6% |
| 2015 | $52,053 +117.8% | $427,298 +5.1% |
| 2014 | $23,897 | $406,420 +11.3% |
| 2013 | -- | $365,243 +2.7% |
| 2012 | -- | $355,802 +0.4% |
| 2011 | -- | $354,416 +10% |
| 2010 | -- | $322,197 -11.5% |
| 2009 | -- | $364,082 |
Find assessor info on the county website
Neighborhood: Hell's Kitchen
Nearby homes
- $1,785,3002 bd3 ba1.2k sqft421 W 54th St APT 5G, New York, NY 10019Off Market
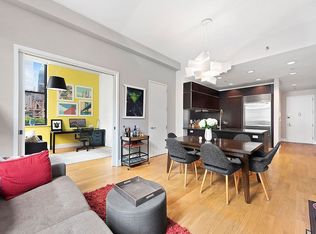
- $1,221,5001 bd2 ba1k sqft421 W 54th St APT 4F, New York, NY 10019Off Market

- $2,649,100-- bd-- ba2k sqft421 W 54th St #PHB, New York, NY 10019Off Market
- $1,259,0001 bd2 ba1.2k sqft421 W 54th St APT 5A, New York, NY 10019Off Market
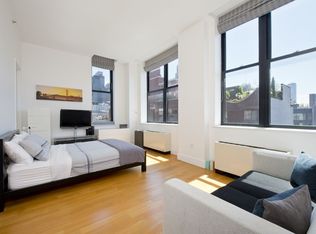
- $1,410,4001 bd2 ba1.2k sqft421 W 54th St APT 5B, New York, NY 10019Off Market
- $1,439,1001 bd2 ba1.2k sqft421 W 54th St APT 4B, New York, NY 10019Off Market
- $1,023,7884 bd3 ba3.7k sqft421 W 54th St, New York, NY 10019Off Market
- $705,8042 bd3 ba1.9k sqft421 W 54th St APT 4C, New York, NY 10019Off Market
- $1,865,200-- bd-- ba1.9k sqft421 W 54th St APT 3C, New York, NY 10019Off Market
Nearby schools
GreatSchools rating
- 5/10Ps 111 Adolph S OchsGrades: PK-5Distance: 0.1 mi
- 4/10Middle 297Grades: 6-8Distance: 2.7 mi
- 6/10High School for Environmental StudiesGrades: 9-12Distance: 0.1 mi
- New York
- New York County
- New York
- 10019
- Manhattan
- Hell's Kitchen
- 421 W 54th St Unit Phd
Nearby cities
Nearby neighborhoods
Nearby zip codes
Other New York Topics
