Skip main navigation
Sold
  • Price Unknown

    421 W Bourbon St, Eldon, MO 65026

    4beds
    2,574sqft
    Multi Family, Single Family Residence
    Built in 1979
    0.25 Acres Lot
    $374,600 Zestimate®
    $--/sqft
    $2,147 Estimated rent

    Home value

    $374,600

    $356,000 - $393,000

    $2,147/mo

    Zestimate® history
    Loading
    Loading...

    Owner options

    List your home for rent

    $2,147/mo

    Rent Zestimate®

    Find your next renter with Zillow Rental Manager. Plus, with online applications, you can quickly screen prospective tenants – for free.

    Learn more

    $2,147/mo

    Rent Zestimate®

    Refinance and save

    Refinancing to a lower rate could help reduce your monthly payments and save thousands over the life of the loan.

    See today's rates

    Explore your selling options

    Work with a Zillow partner agent

    Leverage their expertise and Zillow's premium Showcase listings to get your home seen by more buyers.

    Get started

    List with your own agent

    Get your home in front of millions of buyers by listing it on Zillow.

    Learn how to do it

    Sell it yourself

    Take full control of how buyers see your home on Zillow by listing For Sale by Owner (FSBO).

    List your home

    What's special

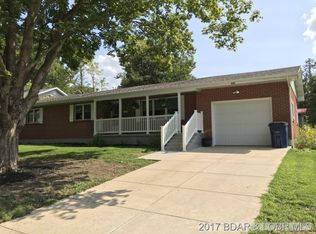
    Fully remodeled in 2024 with a brand-new roof in 2025, this meticulously maintained brick home offers the perfect blend of space, style, and move-in-ready convenience. Featuring 4 bedrooms and 3.5 baths, the flexible layout is ideal for everyday living, remote work, and entertaining. The main level includes a formal dining room, living area, and a beautifully updated eat-in kitchen that flows into a spacious primary suite with a private bath. A bright sunroom provides year-round enjoyment, while the upper level offers generously sized bedrooms and updated baths. The attached garage includes a dedicated office/workout space and additional storage. Outside, enjoy a level, manicured lot with deck, patio, and plenty of room to relax or host gatherings. With modern updates, abundant space, and thoughtful design throughout, this home delivers exceptional value and comfort in a desirable location.

    Zillow last checked:

    Listing updated:

    Listed by:

    VICTORIA DEVINE, LLC 573-286-6216,

    Dunn and Associates LLC

    Bought with:

    JASON WHITTLE, 2015004068

    RE/MAX Lake of the Ozarks

    SANDRA GALEY, PC, 2017029918

    RE/MAX Lake of the Ozarks

    Source: Bagnell Dam AOR,MLS#: 3586270Originating MLS: Bagnell Dam Association Of Realtors

    Facts & features

    Interior

    Bedrooms & bathrooms
    • Bedrooms: 4
    • Bathrooms: 4
    • Full bathrooms: 3
    • 1/2 bathrooms: 1
    Bedroom
    • Level: Upper
    Bedroom
    • Level: Upper
    Bedroom
    • Level: Upper
    Bathroom
    • Level: Upper
    Bathroom
    • Level: Upper
    Other
    • Level: Main
    Den
    • Level: Main
    Dining room
    • Level: Main
    Exercise room
    • Level: Lower
    Half bath
    • Level: Lower
    Laundry
    • Level: Lower
    Living room
    • Level: Main
    Heating
    • Forced Air, Gas
    Cooling
    • Central Air
    Appliances
    • Included: Dishwasher, Microwave, Range, Refrigerator, Stove
    Features
    • Ceiling Fan(s), Fireplace, Cable TV, Walk-In Closet(s), Walk-In Shower
    • Basement: Crawl Space
    • Has fireplace: Yes
    • Fireplace features: Gas
    Interior area
    • Total structure area: 2,718
    • Total interior livable area: 2,574 sqft

    Property

    Parking
    • Total spaces: 2
    • Parking features: Built In
    • Garage spaces: 2
    Accessibility
    • Accessibility features: Low Threshold Shower
    Features
    • Levels: Multi/Split
    • Patio & porch: Deck, Patio, Porch
    • Exterior features: Concrete Driveway, Deck, Porch, Patio
    Lot
    • Size: 0.25 Acres
    • Dimensions: 105 x 105
    • Features: City Lot, Level
    Details
    • Parcel number: 038033002010013000
    • Zoning description: Residential

    Construction

    Type & style
    • Home type: SingleFamily
    • Architectural style: Multi-Level
    • Property subtype: Multi Family, Single Family Residence
    Materials
    • Brick
    • Foundation: Basement, Crawlspace
    • Roof: Architectural,Shingle
    Condition
    • Updated/Remodeled
    • Year built: 1979
    • Major remodel year: 2023

    Utilities & green energy

    • Sewer: Public Sewer
    • Water: Public

    Community & neighborhood

    Community
    • Community features: None
    Location
    • Region: Eldon
    • Subdivision: Hereford Hills Addition

    HOA & financial

    HOA
    • Services included: None

    Other

    Other facts
    • Ownership: Fee Simple,
    • Road surface type: Asphalt, Paved

    Price history

    DateEventPrice
    6/24/2026Sold--
    Source: Bagnell Dam AOR #3586270 Report a problem
    5/26/2026Contingent$384,900$150/sqft
    Source: Bagnell Dam AOR #3586270 Report a problem
    5/1/2026Price change$384,900-3.8%$150/sqft
    Source: Bagnell Dam AOR #3586270 Report a problem
    4/2/2026Listed for sale$399,900+86%$155/sqft
    Source: LOBR #3586270 Report a problem
    12/15/2020Sold--
    Source: Bagnell Dam AOR #3528927 Report a problem
    10/27/2020Pending sale$215,000$84/sqft
    Source: First Choice Realty #3528927 Report a problem
    9/24/2020Listed for sale$215,000+19.5%$84/sqft
    Source: First Choice Realty #3528927 Report a problem
    12/29/2018Listing removed$179,900$70/sqft
    Source: Exp Realty, Llc #3505139 Report a problem
    9/12/2018Price change$179,900-4.8%$70/sqft
    Source: Exp Realty, Llc #3505139 Report a problem
    6/19/2018Listed for sale$189,000$73/sqft
    Source: Exp Realty, Llc #3505139 Report a problem

    Public tax history

    YearProperty taxesTax assessment
    2024$1,281 +2.1%$28,210 +2.1%
    2023$1,255 0%$27,640
    2022$1,255 $27,640
    2021-- $27,640 +7.5%
    2020-- $25,700
    2019-- $25,700
    2018$1,188 +2.4%$25,700 -2.2%
    2017$1,160 -0.8%$26,270
    2016$1,169 $26,270
    2015-- $26,270 -3.6%
    2012-- $27,260
    2011-- $27,260

    Find assessor info on the county website

    Neighborhood: 65026

    Nearby schools

    GreatSchools rating
    Schools provided by the listing agent
    • District: Eldon

    Source: Bagnell Dam AOR. This data may not be complete. We recommend contacting the local school district to confirm school assignments for this home.

    Sell for more on Zillow
    Get a Zillow Showcase℠ listing at no additional cost and you could sell for .
    $374,600
    2% more
    +$7,492
    With Zillow Showcase(estimated)
    $382,092