Welcome to 421 W Grange Ave, a beautifully maintained multi-family property in a vibrant section of Olney. This property offers attractive modern renovations with solid investment potential. Making it a fantastic income opportunity or a spacious residence for extended families. This legal duplex has a total of 3 renovated apartments with potential to legitimize the basement unit. For year-round comfort, they are both equipped with central heating and cooling. The ground floor unit is newly remodeled with 3 beds and 1.5 baths all stylishly updated. The chic kitchen offers a gas range, stainless fridge, built in microwave and loads of cabinet space. With huge open concept living/dining space flooded with natural light and air flow via multiple windows and ceiling fan. The three bedrooms are all nicely sized with the back bedroom having a designated half bath. The 2nd floor unit has 2 beds and 1 bath and is currently rented through January 2026. Both units provide ample space for comfortable living with notably contemporary designed finishes and fixtures. The property also boasts a fully renovated basement apartment, offering additional income potential. Parking is a breeze with a large garage with roll down door and private parking space. Plus large concreate slab at the back of the property with finishing potential. This property hosts solid income, future profitability and appreciation. Located steps from the thriving commercial corridor on North 5th Street. Multiple walkable amenities like shopping and restaurants galore. A two block walk to Fisher Park's basketball and tennis courts, playground and picnic areas. This modernized multi-family gem is a rare find. Whether you're looking for a comfortable home or a smart investment, this property offers ample possibilities. Don't miss out on the opportunity to own this exceptional residence in a thriving community.
Sold for $315,000
$315,000
421 W Grange Ave, Philadelphia, PA 19120
6beds
--baths
1,885sqft
Duplex
Built in 1953
-- sqft lot
$-- Zestimate®
$167/sqft
$2,063 Estimated rent
Home value
Not available
Estimated sales range
Not available
$2,063/mo
Zestimate® history
Owner options
List your home for rent
$2,063/mo
Rent Zestimate®
Find your next renter with Zillow Rental Manager. Plus, with online applications, you can quickly screen prospective tenants – for free.
$2,063/mo
Rent Zestimate®
Refinance and save
$1,931/mo
Est. payment
Refinancing to a lower rate could help reduce your monthly payments and save thousands over the life of the loan.
$1,931/mo
Est. payment
Explore your selling options
Work with a Zillow partner agent
Leverage their expertise and Zillow's premium Showcase listings to get your home seen by more buyers.
Get startedList with your own agent
Get your home in front of millions of buyers by listing it on Zillow.
Learn how to do itSell it yourself
Take full control of how buyers see your home on Zillow by listing For Sale by Owner (FSBO).
List your homeWhat's special
Large garageFully renovated basement apartmentChic kitchenPrivate parking spaceFlooded with natural light
Zillow last checked:
Listing updated:
Listed by:
Matthew Aragona 610-745-3211,
Compass RE,
Co-Listing Agent: Danielle M White 215-847-2057,
Compass RE
Bought with:
Margie Morales, RS224822L
Keller Williams Real Estate Tri-County
Source: Bright MLS,MLS#: PAPH2483856
Facts & features
Interior
Bedrooms & bathrooms
- Bedrooms: 6
Basement
- Area: 0
Heating
- Forced Air, Natural Gas
Cooling
- Other
Appliances
- Included: Gas Water Heater
Features
- Has fireplace: No
Interior area
- Total structure area: 1,885
- Total interior livable area: 1,885 sqft
Property
Parking
- Parking features: On Street
- Has uncovered spaces: Yes
Accessibility
- Accessibility features: None
Features
- Pool features: None
Lot
- Size: 2,500 Square Feet
- Dimensions: 25.00 x 100.00
Details
- Additional structures: Above Grade, Below Grade
- Parcel number: 612070300
- Zoning: RSA5
- Special conditions: Standard
Construction
Type & style
- Home type: MultiFamily
- Architectural style: Straight Thru
- Property subtype: Duplex
Materials
- Masonry
- Foundation: Other
Condition
- New construction: No
- Year built: 1953
Utilities & green energy
- Sewer: Public Sewer
- Water: Public
Community & HOA
Location
- Region: Philadelphia
- Municipality: PHILADELPHIA
Financial & listing details
- Price per square foot: $167/sqft
- Tax assessed value: $253,700
- Annual tax amount: $3,551
- Date on market: 5/22/2025
- Listing agreement: Exclusive Right To Sell
- Ownership: Fee Simple
Price history
| Date | Event | Price |
|---|---|---|
| 10/10/2025 | Sold | $315,000-4.5%$167/sqft |
Source:  Bright MLS #PAPH2483856 Report a problem Bright MLS #PAPH2483856 Report a problem | ||
| 9/10/2025 | Pending sale | $330,000$175/sqft |
Source: Bright MLS #PAPH2483856 Report a problem | ||
| 8/19/2025 | Contingent | $330,000$175/sqft |
Source: Bright MLS #PAPH2483856 Report a problem | ||
| 7/14/2025 | Price change | $330,000-2.9%$175/sqft |
Source: Bright MLS #PAPH2483856 Report a problem | ||
| 5/22/2025 | Listed for sale | $340,000+1.5%$180/sqft |
Source: Bright MLS #PAPH2483856 Report a problem | ||
| 9/27/2024 | Listing removed | $335,000$178/sqft |
Source: Bright MLS #PAPH2380760 Report a problem | ||
| 9/4/2024 | Price change | $335,000-4.3%$178/sqft |
Source: Bright MLS #PAPH2380760 Report a problem | ||
| 7/28/2024 | Listed for sale | $350,000-35.2%$186/sqft |
Source: Bright MLS #PAPH2380760 Report a problem | ||
| 7/13/2017 | Sold | $540,000+1285.9%$286/sqft |
Source: Public Record Report a problem | ||
| 2/24/2017 | Sold | $38,964+8.2%$21/sqft |
Source: Public Record Report a problem | ||
| 6/10/2016 | Sold | $36,000-60%$19/sqft |
Source: Public Record Report a problem | ||
| 2/8/2005 | Sold | $89,999$48/sqft |
Source: Public Record Report a problem | ||
Public tax history
| Year | Property taxes | Tax assessment |
|---|---|---|
| 2025 | $3,551 +109.2% | $253,700 +109.2% |
| 2024 | $1,698 | $121,300 |
| 2023 | $1,698 +37.1% | $121,300 |
| 2022 | $1,239 | -- |
| 2021 | $1,239 +7.5% | -- |
| 2018 | $1,152 | -- |
| 2017 | $1,152 -38.4% | -- |
| 2016 | $1,869 | -- |
| 2015 | $1,869 | -- |
| 2014 | $1,869 +4.5% | $133,500 +675.4% |
| 2012 | $1,789 | $17,216 |
| 2011 | -- | $17,216 |
| 2010 | -- | $17,216 |
| 2009 | -- | $17,216 |
| 2008 | -- | $17,216 |
| 2007 | -- | $17,216 +7.6% |
| 2006 | -- | $16,000 |
| 2005 | -- | $16,000 |
| 2004 | -- | $16,000 +4.4% |
| 2003 | -- | $15,328 +6.4% |
| 2002 | -- | $14,400 |
| 2000 | -- | $14,400 |
| 1999 | -- | $14,400 |
Find assessor info on the county website
Neighborhood: Olney
Nearby homes
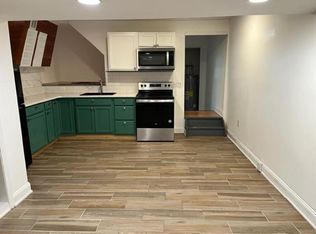
- $--1 bd1 ba850 sqft421 W Grange Ave #BASEMENT, Philadelphia, PA 19120Off Market
- $185,1003 bd1 ba1.2k sqft419 W Grange Ave #1, Philadelphia, PA 19120Off Market

- $--1 bd1 ba700 sqft419 W Grange Ave #3, Philadelphia, PA 19120Off Market

- $185,1003 bd1 ba1.2k sqft419 W Grange Ave #2, Philadelphia, PA 19120Off Market

- $245,300-- bd-- ba1.7k sqft419 W Grange Ave, Philadelphia, PA 19120Off Market
- $257,0003 bd2 ba1.2k sqft417 W Grange Ave, Philadelphia, PA 19120Sold
- $200,0003 bd1 ba1.1k sqft5815 N Lawrence St, Philadelphia, PA 19120Sold
- $184,500-- bd-- ba1.2k sqft415 W Grange Ave, Philadelphia, PA 19120Off Market
Nearby schools
GreatSchools rating
- 6/10Lowell James R SchoolGrades: PK-4Distance: 0.1 mi
- 5/10Washington Grover Jr SchoolGrades: 5-8Distance: 0.6 mi
- 2/10Fels Samuel High SchoolGrades: 9-12Distance: 1.9 mi
Schools provided by the listing agent
- District: Philadelphia City
Source: Bright MLS. This data may not be complete. We recommend contacting the local school district to confirm school assignments for this home.


Get pre-qualified for a loan
At Zillow Home Loans, we can pre-qualify you in as little as 5 minutes with no impact to your credit score.An equal housing lender. NMLS #10287.
- Pennsylvania
- Philadelphia County
- Philadelphia
- 19120
- Olney
- 421 W Grange Ave
Nearby cities
Nearby neighborhoods
Nearby zip codes
Other Philadelphia Topics
