LOCATION, LIFESTYLE, AND SPACE! This is the one! Situated in a prime Arlington Heights location feeding into highly sought-after Olive Elementary, Thomas Middle, and Hersey High School, this stunning 4 bedroom home delivers the perfect blend of everyday comfort and elevated living, all minutes from vibrant downtown Arlington Heights dining, shopping, Metra, parks, and more. From the moment you step into the dramatic two-story foyer, you're greeted by gleaming hardwood floors, brilliant millwork, and a bright, airy layout that lives exactly how today's buyer wants. The beautifully appointed chef's kitchen boasts maple cabinetry, granite countertops, island breakfast bar, and newer stainless steel appliances, all flowing effortlessly into a sunny eat-in area with direct access to your serene backyard. A butler's pantry seamlessly connects the kitchen to the formal dining room, making entertaining effortless, while the soaring great room with vaulted ceilings and elegant brick fireplace creates the perfect space to unwind. Upstairs, you'll find four generously sized bedrooms, including a luxurious primary suite retreat, complete with an impressive walk-in closet and a spa-like ensuite featuring a whirlpool tub, walk-in shower, and dual sink vanity. Allow your ideas to come to life in the full concrete basement offering over 1,200 square feet of untapped potential complete with a rough-in for a future bath. Whether you envision a home gym, rec space, or additional living area, the opportunity is yours. The fully fenced backyard (2023) is ideal for morning coffee, summer dinners, and everything in between on your stunning brick paver patio. NEW sprinkler system (2023) keeps the professional landscaping nice and green. 3-car garage with NEW garage doors, openers + EV charger (2023), provides additional storage solutions and convenience. This home has been meticulously maintained with major updates already done for you, including NEW Renewal by Anderson windows, exterior doors, and French doors (2021), NEW attic fans (2018 and 2024), upgraded insulation (2023), NEW sump pumps (2024), ejector pump (2019), fresh exterior paint (2023), and key mechanicals including AC and furnace (2017), water heater (2019), and roof (2018). Every detail has been thoughtfully cared for, allowing you to move in with confidence. Plus, enjoy close proximity to the state-of-the-art Arlington Ridge Center (THE ARC), offering a fitness center, pool, playground, basketball, volleyball, outdoor soccer, and endless recreation right at your fingertips. Modern updates, timeless details, and proximity to downtown Arlington Heights truly checks every box! This is the lifestyle you've been waiting for. Welcome home!
Closed
Zillow last checked:
Listing updated:
Bought with:
Laura Shulman
Redfin Corporation
Source: MRED as distributed by MLS GRID,MLS#: 12602630
Price history
| Date | Event | Price |
|---|---|---|
| 4/30/2026 | Sold | $859,000$270/sqft |
Source:  MRED as distributed by MLS GRID #12602630 Report a problem MRED as distributed by MLS GRID #12602630 Report a problem | ||
| 4/24/2026 | Pending sale | $859,000$270/sqft |
Source: MRED as distributed by MLS GRID #12602630 Report a problem | ||
| 4/9/2026 | Contingent | $859,000$270/sqft |
Source: MRED as distributed by MLS GRID #12602630 Report a problem | ||
| 4/2/2026 | Listed for sale | $859,000-4.4%$270/sqft |
Source: MRED as distributed by MLS GRID #12602630 Report a problem | ||
| 3/10/2026 | Listing removed | $899,000$283/sqft |
Source: MRED as distributed by MLS GRID #12556258 Report a problem | ||
| 1/28/2026 | Listed for sale | $899,000$283/sqft |
Source: MRED as distributed by MLS GRID #12556258 Report a problem | ||
| 1/28/2026 | Listing removed | $899,000$283/sqft |
Source: MRED as distributed by MLS GRID #12546335 Report a problem | ||
| 1/24/2026 | Contingent | $899,000$283/sqft |
Source: MRED as distributed by MLS GRID #12546335 Report a problem | ||
| 1/13/2026 | Listed for sale | $899,000$283/sqft |
Source: MRED as distributed by MLS GRID #12546335 Report a problem | ||
| 1/13/2026 | Listing removed | $899,000$283/sqft |
Source: MRED as distributed by MLS GRID #12505319 Report a problem | ||
| 12/1/2025 | Listed for sale | $899,000-5.4%$283/sqft |
Source: MRED as distributed by MLS GRID #12505319 Report a problem | ||
| 10/28/2025 | Listing removed | $950,000$299/sqft |
Source: MRED as distributed by MLS GRID #12491320 Report a problem | ||
| 10/22/2025 | Listed for sale | $950,000+103.6%$299/sqft |
Source: MRED as distributed by MLS GRID #12491320 Report a problem | ||
| 7/18/2017 | Sold | $466,700-4.7%$147/sqft |
Source: MRED as distributed by MLS GRID #09637050 Report a problem | ||
| 6/1/2017 | Pending sale | $489,900$154/sqft |
Source: Baird & Warner #09637050 Report a problem | ||
| 5/12/2017 | Price change | $489,900-2%$154/sqft |
Source: Baird & Warner #09568085 Report a problem | ||
| 4/27/2017 | Pending sale | $499,900$157/sqft |
Source: Baird & Warner #09568085 Report a problem | ||
| 3/17/2017 | Price change | $499,900-2%$157/sqft |
Source: Baird & Warner #09568085 Report a problem | ||
| 11/10/2016 | Price change | $510,000-4.7%$160/sqft |
Source: Baird & Warner #09568085 Report a problem | ||
| 8/11/2016 | Pending sale | $535,000$168/sqft |
Source: Baird & Warner #09568085 Report a problem | ||
| 7/28/2016 | Price change | $535,000-4.3%$168/sqft |
Source: Baird & Warner #09568085 Report a problem | ||
| 7/27/2016 | Listed for sale | $559,000$176/sqft |
Source: Baird & Warner #09568085 Report a problem | ||
| 7/20/2016 | Pending sale | $559,000$176/sqft |
Source: Baird & Warner #09568085 Report a problem | ||
| 7/5/2016 | Price change | $559,000-6.7%$176/sqft |
Source: Baird & Warner #09243077 Report a problem | ||
| 5/23/2016 | Price change | $599,000-4.2%$188/sqft |
Source: Baird & Warner #09186253 Report a problem | ||
| 5/2/2016 | Listed for sale | $625,000+13.6%$196/sqft |
Source: Baird & Warner #09186253 Report a problem | ||
| 2/22/2010 | Sold | $550,000+11.1%$173/sqft |
Source: Baird & Warnerc #07153627_60004 Report a problem | ||
| 9/6/2002 | Sold | $495,000+11.2%$156/sqft |
Source: Public Record Report a problem | ||
| 2/4/2000 | Sold | $445,000+368.4%$140/sqft |
Source: Public Record Report a problem | ||
| 5/4/1998 | Sold | $95,000$30/sqft |
Source: Public Record Report a problem | ||
Nearby homes
- $946,0004 bd3 ba2.4k sqft417 W Hawthorne St, Arlington Heights, IL 60004Off Market
- $555,9003 bd2 ba1.7k sqft405 W Hawthorne St, Arlington Heights, IL 60004Off Market
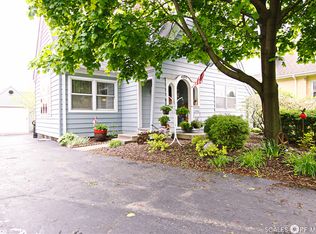
- $837,0005 bd4 ba-- sqft414 W Mueller St, Arlington Heights, IL 60004Off Market

- $582,7003 bd2 ba2k sqft403 W Hawthorne St, Arlington Heights, IL 60004Off Market
Get a cash offer in 3 minutes
Find out how much your home could sell for in as little as 3 minutes with a no-obligation cash offer.
Estimated market value
$874,700
