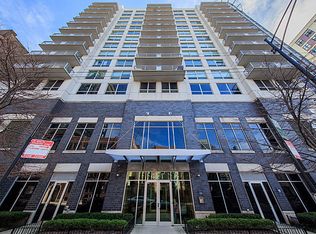
Welcome to your new condo at Huron Pointe, located in a serene residential pocket of River North! This exceptional 2-bedroom, 2-bathroom condo offers a spacious and highly functional split floor plan with unobstructed city views. The newly renovated sleek kitchen features modern white cabinetry with quartz countertops, stainless steel appliances, a large island perfect for entertaining and a spacious pantry. The living room is flooded with natural light from two sets of floor-to-ceiling sliding doors with newly installed electric window treatments, leading to an expansive 18' wide balcony-ideal for relaxing or dining al fresco. The primary suite boasts a full wall of custom-organized closets, offering ample storage space, while the well-appointed and updated bathrooms each include a tub/shower combo. The second bedroom is generously sized providing flexibility for guests, a home office, or additional living space. Additional highlights include new in-unit laundry, beautiful hardwood floors, crown molding, and custom closets throughout. This unit comes with two storage options: a huge deeded storage closet($10k value) and a storage cage. Huron Pointe is a full-service building with 24/7 door staff, a fantastic rooftop deck with loungers, a penthouse-level exercise room, and more. Nestled in a peaceful section of River North, you're close to the Brown Line L, East Bank Club, Whole Foods, top-rated restaurants, bars, and 90/94 and steps away from CVS, 7/11 and Montgomery Ward Park. A deeded, heated garage spot is included in the price! Don't miss this turn-key opportunity in one of Chicago's most sought-after neighborhoods!
Closed
Street View
Zillow last checked:
Listing updated:
Bought with:
Michael Shenfeld
Jameson Sotheby's Intl Realty
Source: MRED as distributed by MLS GRID,MLS#: 12159649
Price history
| Date | Event | Price |
|---|---|---|
| 10/18/2024 | Sold | $475,000-2.1%$396/sqft |
Source:  MRED as distributed by MLS GRID #12159649 Report a problem MRED as distributed by MLS GRID #12159649 Report a problem | ||
| 9/12/2024 | Contingent | $485,000$404/sqft |
Source: MRED as distributed by MLS GRID #12159649 Report a problem | ||
| 9/10/2024 | Listed for sale | $485,000$404/sqft |
Source: MRED as distributed by MLS GRID #12159649 Report a problem | ||
| 9/9/2024 | Listing removed | $485,000+7.8%$404/sqft |
Source: MRED as distributed by MLS GRID #12140379 Report a problem | ||
| 8/30/2024 | Contingent | $450,000$375/sqft |
Source: MRED as distributed by MLS GRID #12140379 Report a problem | ||
| 8/19/2024 | Listed for sale | $450,000+7.9%$375/sqft |
Source: MRED as distributed by MLS GRID #12140379 Report a problem | ||
| 11/10/2020 | Sold | $417,000+4.3%$348/sqft |
Source: MRED as distributed by MLS GRID #10830615 Report a problem | ||
| 10/6/2020 | Pending sale | $400,000$333/sqft |
Source: Baird & Warner #10830615 Report a problem | ||
| 8/25/2020 | Listed for sale | $400,000-5.9%$333/sqft |
Source: Baird & Warner #10830615 Report a problem | ||
| 3/16/2020 | Sold | $425,000-3.4%$354/sqft |
Source:  MRED as distributed by MLS GRID #10554954 Report a problem MRED as distributed by MLS GRID #10554954 Report a problem | ||
| 1/18/2020 | Pending sale | $440,000$367/sqft |
Source: Baird & Warner #10554954 Report a problem | ||
| 6/30/2019 | Listed for sale | $440,000-1.1%$367/sqft |
Source: Baird & Warner #10435215 Report a problem | ||
| 12/23/2018 | Listing removed | $2,975$2/sqft |
Source: Baird & Warner #10131441 Report a problem | ||
| 11/6/2018 | Listed for rent | $2,975$2/sqft |
Source: Baird & Warner #10131441 Report a problem | ||
| 11/5/2018 | Listing removed | $445,000$371/sqft |
Source: Baird & Warner #09876612 Report a problem | ||
| 9/13/2018 | Price change | $445,000-4.3%$371/sqft |
Source: Baird & Warner #09876612 Report a problem | ||
| 6/7/2018 | Price change | $465,000-6.8%$388/sqft |
Source: Baird & Warner #09876612 Report a problem | ||
| 3/7/2018 | Listed for sale | $499,000+22.9%$416/sqft |
Source: Baird & Warner #09876612 Report a problem | ||
| 12/13/2006 | Sold | $406,000$338/sqft |
Source: Agent Provided Report a problem | ||
Nearby homes
- $321,600-- bd-- ba-- sqft421 W Huron St APT 606, Chicago, IL 60654Off Market
- $292,8001 bd1 ba729 sqft421 W Huron St APT 502, Chicago, IL 60654Off Market

- $399,3002 bd2 ba-- sqft421 W Huron St APT 605, Chicago, IL 60654Off Market
- $307,0001 bd1 ba729 sqft421 W Huron St APT 706, Chicago, IL 60654Off Market
Get a cash offer in 3 minutes
Find out how much your home could sell for in as little as 3 minutes with a no-obligation cash offer.
Estimated market value
$494,400
