Skip main navigation
Closed
  • $570,000

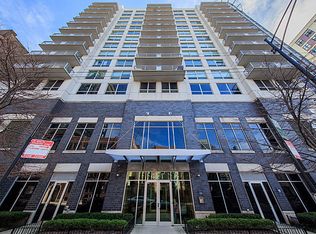
    421 W Huron St APT 1505, Chicago, IL 60654

    2beds
    --sqft
    Condominium, Single Family Residence
    Built in 2001
    -- sqft lot
    $574,100 Zestimate®
    $--/sqft
    $3,045 Estimated rent

    Home value

    $574,100

    $540,000 - $609,000

    $3,045/mo

    Zestimate® history
    Loading
    Loading...

    Owner options

    List your home for rent

    $3,045/mo

    Rent Zestimate®

    Find your next renter with Zillow Rental Manager. Plus, with online applications, you can quickly screen prospective tenants – for free.

    Learn more

    $3,045/mo

    Rent Zestimate®

    Refinance and save

    $4,885/mo

    Est. payment

    Refinancing to a lower rate could help reduce your monthly payments and save thousands over the life of the loan.

    See today's rates

    $4,885/mo

    Est. payment

    Explore your selling options

    Work with a Zillow partner agent

    Leverage their expertise and Zillow's premium Showcase listings to get your home seen by more buyers.

    Get started

    List with your own agent

    Get your home in front of millions of buyers by listing it on Zillow.

    Learn how to do it

    Sell it yourself

    Take full control of how buyers see your home on Zillow by listing For Sale by Owner (FSBO).

    List your home

    What's special

    HIGHLY COVETED, TOP FLOOR AT HURON POINTE, SE CORNER UNIT WITH OVERSIZED BALCONY (21X5) AND UNPARALLELED SKYLINE VIEWS! THIS PRISTINE, LIGHT-FILLED HOME HAS IT ALL. IT BOASTS A SPLIT TWO BEDROOM/TWO BATHROOM LAYOUT ADORNED WITH DESIGNER FINISHES THROUGHOUT. UPGRADES INCLUDE: CUSTOM LIGHTING FIXTURES, WINDOW TREATMENTS, PROFESSIONALLY ORGANIZED CLOSETS, AND HARDWOOD FLOORS. ALL WHITE KITCHEN WITH 42" CABINETS, STONE COUNTERS, BREAKFAST BAR AND WINE REFRIGERATOR. AN OPEN, FLEXIBLE FLOOR PLAN WITH SWEEPING CITY VIEWS FROM EVERY WINDOW. IN UNIT LAUNDRY AND EXTRA STORAGE INCLUDED. FIRST FLOOR PRIME HEATED PARKING SPOT #26 AND AN ADDITIONAL DEEDED STORAGE ROOM (7X4X11) #205 FOR AN ADDITIONAL 45k. FULL AMENITY BUILDING WITH 24-HOUR DOOR STAFF, FITNESS ROOM AND ROOFTOP DECK. PRIME RIVER NORTH NEIGHBORHOOD - STEPS TO ALL THE BEST SHOPS, RESTAURANTS, GROCERY, EAST BANK CLUB, PUBLIC TRANSPORTATION AND SO MUCH MORE!

    Zillow last checked:

    Listing updated:

    Listing courtesy of:

    Rachel Krueger 312-751-0300,

    Jameson Sotheby's Intl Realty

    Bought with:

    Cindy Wilson

    Berkshire Hathaway HomeServices Chicago

    Source: MRED as distributed by MLS GRID,MLS#: 12047005MLS Logo

    Facts & features

    Interior

    Bedrooms & bathrooms
    • Bedrooms: 2
    • Bathrooms: 2
    • Full bathrooms: 2
    Primary bedroom
    • Features: Flooring (Hardwood), Bathroom (Full)
    • Level: Main
    • Area: 154 Square Feet
    • Dimensions: 14X11
    Bedroom 2
    • Features: Flooring (Hardwood)
    • Level: Main
    • Area: 100 Square Feet
    • Dimensions: 10X10
    Dining room
    • Features: Flooring (Hardwood)
    • Level: Main
    • Dimensions: COMBO
    Kitchen
    • Features: Kitchen (Eating Area-Breakfast Bar, Island, Pantry-Closet), Flooring (Hardwood)
    • Level: Main
    • Area: 110 Square Feet
    • Dimensions: 10X11
    Living room
    • Features: Flooring (Hardwood)
    • Level: Main
    • Area: 280 Square Feet
    • Dimensions: 20X14
    Heating
    • Zoned, Other
    Cooling
    • Central Air, Zoned
    Appliances
    • Included: Range, Microwave, Dishwasher, Refrigerator, Freezer, Washer, Dryer, Disposal, Stainless Steel Appliance(s), Wine Refrigerator
    • Laundry: Washer Hookup
    Features
    • Storage
    • Flooring: Hardwood
    • Windows: Screens
    • Basement: None
    • Common walls with other units/homes: End Unit
    Interior area
    • Total structure area: 0

    Property

    Parking
    • Total spaces: 1
    • Parking features: Garage Door Opener, Heated Garage, Garage, On Site, Deeded, Attached
    • Attached garage spaces: 1
    • Has uncovered spaces: Yes
    Accessibility
    • Accessibility features: No Disability Access
    Features
    • Exterior features: Balcony
    Details
    • Additional parcels included: 17091240201125,17091240201210
    • Parcel number: 17091240201095
    • Special conditions: List Broker Must Accompany
    • Other equipment: TV-Cable

    Construction

    Type & style
    • Home type: Condo
    • Property subtype: Condominium, Single Family Residence
    Materials
    • Concrete, Other
    Condition
    • New construction: No
    • Year built: 2001

    Utilities & green energy

    • Electric: Circuit Breakers
    • Sewer: Public Sewer
    • Water: Public

    Community & neighborhood

    Security
    • Security features: Carbon Monoxide Detector(s)
    Location
    • Region: Chicago
    • Subdivision: Huron Pointe

    HOA & financial

    HOA
    • Has HOA: Yes
    • HOA fee: $877 monthly
    • Amenities included: Bike Room/Bike Trails, Door Person, Elevator(s), Exercise Room, Storage, Sundeck, Security Door Lock(s)
    • Services included: Heat, Air Conditioning, Water, Insurance, Security, Doorman, Exercise Facilities, Exterior Maintenance, Scavenger, Snow Removal

    Other

    Other facts
    • Listing terms: Conventional
    • Ownership: Condo

    Price history

    DateEventPrice
    8/28/2024Sold$570,000+3.7%
    Source: MRED as distributed by MLS GRID #12047005 Report a problem
    7/16/2024Contingent$549,900
    Source: MRED as distributed by MLS GRID #12047005 Report a problem
    6/4/2024Listed for sale$549,900+3.3%
    Source: MRED as distributed by MLS GRID #12047005 Report a problem
    2/1/2019Sold$532,500
    Source: MRED as distributed by MLS GRID #10169376 Report a problem

    Public tax history

    YearProperty taxesTax assessment
    2024-- $45,182 +0.4%
    2023$8,799 +2.8%$45,017
    2022$8,556 +2.1%$45,017
    2021$8,383 -2.8%$45,017 +7.7%
    2020$8,623 +2.2%$41,810 -7.9%
    2019$8,433 +1.7%$45,404
    2018$8,290 +17%$45,404 +37.9%
    2017$7,086 +7.5%$32,919
    2016$6,593 +9.3%$32,919
    2015$6,032 +5%$32,919 +6.3%
    2014$5,746 +2%$30,969
    2013$5,633 +1.4%$30,969
    2012$5,557 +4.8%$30,969 -5.3%
    2011$5,302 -0.4%$32,717
    2010$5,324 +4.4%$32,717
    2009$5,102 +8.4%$32,717 -0.3%
    2008$4,708 -3.6%$32,819 -4.5%
    2007$4,882 -1.1%$34,374
    2006$4,935 -8%$34,374 +4.7%
    2005$5,364 +1%$32,828
    2004$5,310 +2.2%$32,828
    2003$5,195 $32,828

    Find assessor info on the county website

    Neighborhood: River North

    Nearby schools

    GreatSchools rating
    Schools provided by the listing agent
    • Elementary: Ogden International
    • Middle: Ogden International
    • District: 299

    Source: MRED as distributed by MLS GRID. This data may not be complete. We recommend contacting the local school district to confirm school assignments for this home.

    Get a cash offer in 3 minutes
    Find out how much your home could sell for in as little as 3 minutes with a no-obligation cash offer.
    Estimated market value
    $574,100
    Get a cash offer in 3 minutes
    Find out how much your home could sell for in as little as 3 minutes with a no-obligation cash offer.
    Estimated market value
    $574,100