Skip main navigation
Closed
  • $507,500

    421 W Huron St APT 805, Chicago, IL 60654

    2beds
    --sqft
    Condominium, Single Family Residence
    Built in 2001
    -- sqft lot
    $-- Zestimate®
    $--/sqft
    $3,036 Estimated rent

    Home value

    Not available

    Estimated sales range

    Not available

    $3,036/mo

    Zestimate® history
    Loading
    Loading...

    Owner options

    List your home for rent

    $3,036/mo

    Rent Zestimate®

    Find your next renter with Zillow Rental Manager. Plus, with online applications, you can quickly screen prospective tenants – for free.

    Learn more

    $3,036/mo

    Rent Zestimate®

    Refinance and save

    $4,574/mo

    Est. payment

    Refinancing to a lower rate could help reduce your monthly payments and save thousands over the life of the loan.

    See today's rates

    $4,574/mo

    Est. payment

    Explore your selling options

    Work with a Zillow partner agent

    Leverage their expertise and Zillow's premium Showcase listings to get your home seen by more buyers.

    Get started

    List with your own agent

    Get your home in front of millions of buyers by listing it on Zillow.

    Learn how to do it

    Sell it yourself

    Take full control of how buyers see your home on Zillow by listing For Sale by Owner (FSBO).

    List your home

    What's special

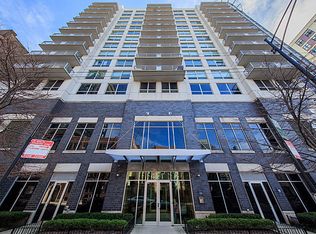
    Sun-drenched southeast corner condo in the heart of River North with sweeping city views from every room. This highly desirable split 2-bedroom layout offers incredible natural light, 9-foot ceilings, and a south-facing balcony that spans the full width of the living room-perfect for taking in the skyline. The open-concept living space features an inviting entry foyer, wide-plank hardwood floors, floor-to-ceiling windows, and a well-appointed kitchen with custom cherrywood cabinets, granite countertops, and stainless steel appliances. The microwave was updated in 2025. The spacious primary suite includes an en-suite bath and a double bank of custom closets. The generous second bedroom sits just down the hall from a full bathroom, ideal for guests or flexible use. An in-unit washer/dryer adds everyday convenience and was updated in 2025. Deeded garage parking available for an additional $30,000. Huron Pointe is a full-service building offering 24-hour door staff, a fitness room, and a sun deck. All of River North is at your doorstep-three blocks to the Brown Line, close to the Chicago Avenue bus, walking distance to Whole Foods and Jewel, steps to nightlife, restaurants, Erie Park, the Riverwalk, and more.

    Zillow last checked:

    Listing updated:

    Listing courtesy of:

    Grigory Pekarsky 773-645-4455,

    Vesta Preferred LLC,

    Joseph Nicastro 401-585-3361,

    Vesta Preferred LLC

    Bought with:

    Katelyn Ayaub

    Compass

    Source: MRED as distributed by MLS GRID,MLS#: 12562229MLS Logo

    Facts & features

    Interior

    Bedrooms & bathrooms
    • Bedrooms: 2
    • Bathrooms: 2
    • Full bathrooms: 2
    Primary bedroom
    • Features: Flooring (Carpet), Bathroom (Full)
    • Level: Main
    • Area: 238 Square Feet
    • Dimensions: 17X14
    Bedroom 2
    • Features: Flooring (Carpet)
    • Level: Main
    • Area: 100 Square Feet
    • Dimensions: 10X10
    Balcony porch lanai
    • Level: Main
    • Area: 100 Square Feet
    • Dimensions: 5X20
    Dining room
    • Features: Flooring (Hardwood)
    • Level: Main
    • Dimensions: COMBO
    Kitchen
    • Features: Kitchen (Eating Area-Breakfast Bar, Eating Area-Table Space, Island), Flooring (Hardwood)
    • Level: Main
    • Area: 150 Square Feet
    • Dimensions: 15X10
    Living room
    • Features: Flooring (Hardwood)
    • Level: Main
    • Area: 260 Square Feet
    • Dimensions: 13X20
    Heating
    • Zoned, Other
    Cooling
    • Central Air
    Appliances
    • Included: Range, Microwave, Dishwasher, Refrigerator, Washer, Dryer, Stainless Steel Appliance(s)
    • Laundry: Washer Hookup, In Unit
    Features
    • Storage
    • Flooring: Hardwood
    • Basement: None
    Interior area
    • Total structure area: 0

    Property

    Parking
    • Total spaces: 1
    • Parking features: Yes, Deeded, Attached, Garage
    • Attached garage spaces: 1
    Accessibility
    • Accessibility features: No Disability Access
    Features
    • Patio & porch: Roof Deck, Deck, Patio, Porch
    • Exterior features: Balcony
    Details
    • Additional parcels included: 17091240201166
    • Parcel number: 17091240201032
    • Special conditions: List Broker Must Accompany

    Construction

    Type & style
    • Home type: Condo
    • Property subtype: Condominium, Single Family Residence
    Materials
    • Concrete, Other
    Condition
    • New construction: No
    • Year built: 2001

    Utilities & green energy

    • Electric: Circuit Breakers
    • Sewer: Public Sewer
    • Water: Lake Michigan, Public

    Community & neighborhood

    Location
    • Region: Chicago

    HOA & financial

    HOA
    • Has HOA: Yes
    • HOA fee: $996 monthly
    • Amenities included: Bike Room/Bike Trails, Door Person, Elevator(s), Exercise Room, Storage, Sundeck, Security Door Lock(s)
    • Services included: Heat, Air Conditioning, Water, Parking, Insurance, Security, Doorman, Exercise Facilities, Exterior Maintenance, Scavenger, Snow Removal

    Other

    Other facts
    • Listing terms: Conventional
    • Ownership: Condo

    Price history

    DateEventPrice
    5/7/2026Sold$507,500+1.5%
    Source: MRED as distributed by MLS GRID #12562229 Report a problem
    3/18/2026Contingent$499,995
    Source: MRED as distributed by MLS GRID #12562229 Report a problem
    2/5/2026Listed for sale$499,995+6.4%
    Source: MRED as distributed by MLS GRID #12562229 Report a problem
    12/16/2022Sold$470,000+4.7%
    Source: MRED as distributed by MLS GRID #11634652 Report a problem
    11/17/2022Pending sale$449,000
    Source: MRED as distributed by MLS GRID #11634652 Report a problem
    11/3/2022Contingent$449,000
    Source: MRED as distributed by MLS GRID #11634652 Report a problem
    9/21/2022Price change$449,000-0.2%
    Source: MRED as distributed by MLS GRID #11634652 Report a problem
    6/15/2021Pending sale$450,000
    Source: MRED as distributed by MLS GRID #11043608 Report a problem
    4/28/2021Contingent$450,000
    Source: MRED as distributed by MLS GRID #11043608 Report a problem
    4/6/2021Listed for sale$450,000+25%
    Source: MRED as distributed by MLS GRID #11043608 Report a problem
    2/23/2004Sold$360,000
    Source: Agent Provided Report a problem

    Public tax history

    YearProperty taxesTax assessment
    2024-- $41,669 +1.2%
    2023$8,687 +2.6%$41,174
    2022$8,469 +11.3%$41,174
    2021$7,610 -3.7%$41,174 +6.8%
    2020$7,898 +2.3%$38,558 -7.9%
    2019$7,724 +1.7%$41,872
    2018$7,593 +30.7%$41,872 +37.9%
    2017$5,809 +4.1%$30,358
    2016$5,580 +9.8%$30,358
    2015$5,082 +5.4%$30,358 +6.3%
    2014$4,822 +2.3%$28,560
    2013$4,716 +0.8%$28,560
    2012$4,677 +2.5%$28,560 -5.3%
    2011$4,562 -1.1%$30,172
    2010$4,614 +4.2%$30,172
    2009$4,427 +8.6%$30,172 -0.3%
    2008$4,077 -4.1%$30,267 -4.5%
    2007$4,253 -0.8%$31,701
    2006$4,286 -13.4%$31,701 +4.7%
    2005$4,947 +1%$30,275
    2004$4,897 +2.2%$30,275
    2003$4,791 $30,275

    Find assessor info on the county website

    Neighborhood: River North

    Nearby schools

    GreatSchools rating
    Schools provided by the listing agent
    • Elementary: Ogden Elementary
    • Middle: Ogden Elementary
    • High: Wells Community Academy Senior H
    • District: 299

    Source: MRED as distributed by MLS GRID. This data may not be complete. We recommend contacting the local school district to confirm school assignments for this home.

    Get pre-qualified for a loan
    At Zillow Home Loans, we can pre-qualify you in as little as 5 minutes with no impact to your credit score.

    An equal housing lender. NMLS #10287.