Skip main navigation
Sold for $650,000
  • $650,000

    421 W Main St, Purcellville, VA 20132

    4beds
    1,512sqft
    Single Family Residence
    Built in 1909
    0.99 Acres Lot
    $662,400 Zestimate®
    $430/sqft
    $3,212 Estimated rent

    Home value

    $662,400

    $629,000 - $696,000

    $3,212/mo

    Zestimate® history
    Loading
    Loading...

    Owner options

    List your home for rent

    $3,212/mo

    Rent Zestimate®

    Find your next renter with Zillow Rental Manager. Plus, with online applications, you can quickly screen prospective tenants – for free.

    Learn more

    $3,212/mo

    Rent Zestimate®

    Refinance and save

    $3,863/mo

    Est. payment

    Refinancing to a lower rate could help reduce your monthly payments and save thousands over the life of the loan.

    See today's rates

    $3,863/mo

    Est. payment

    Explore your selling options

    Work with a Zillow partner agent

    Leverage their expertise and Zillow's premium Showcase listings to get your home seen by more buyers.

    Get started

    List with your own agent

    Get your home in front of millions of buyers by listing it on Zillow.

    Learn how to do it

    Sell it yourself

    Take full control of how buyers see your home on Zillow by listing For Sale by Owner (FSBO).

    List your home

    What's special

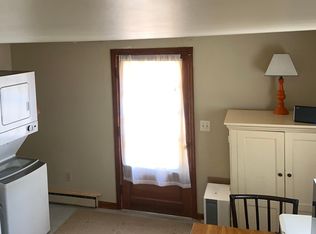
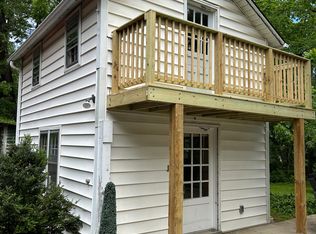

    A Renovation Opportunity & Price Improvement in the Town of Purcellville! Walk to Town, Restaurants, Coffee Shops, W&OD Trail and more! Enjoy the tremendous views of the Blue Ridge Mountains from the front terrace and rear views. Charming 1909 Property with 2nd Dwelling for In-Law, AuPair, Multi-Generational Cottage -- Great Income Potential – 421 W Main Street, Purcellville, VA in the Town of Purcellville Nestled in the heart of Purcellville, this property offers timeless character and incredible investment potential. Set on a sprawling 0.99-acre lot, this unique offering includes a main house and a charming cottage, which can be used for income, In-Law, AuPair, Multi-Generational Dwelling. Key Features: Main House (Built in 1909): Spacious and full of vintage charm, with a kitchen updated in the 1990s and other improvements over the years. 3/4 Bedrooms 1.5 Baths Updated Kitchen in the 1990's Original Floors Original Moldings High Ceilings Dual Front Porch Elevation Fireplace Unfinished Walkout Basement Main Level 4th Bedroom is also a great office/study/studio Charming Cottage: Perfect for rental income or use as a guest house or home office. Recent Updates: New windows (2022), a replaced metal roof (2018), and a recently upgraded rear sewer pipe (2024), and electrical updates, ensure peace of mind totalling over $35,000 of improvements. High Speed Comcast Internet & TV are available. The property is being sold As-Is, providing a fantastic opportunity for investors or buyers looking to own a piece of history. Whether you choose to maintain it as a rental, restore it to its original grandeur, or create your dream home, the possibilities are endless. Located on desirable West Main Street, this property is just minutes from local shops, dining, Purcellville Country Club and the charm of downtown Purcellville. Don’t miss this chance to own a unique piece of Purcellville history! Schedule your private showing today.

    Zillow last checked:

    Listing updated:

    Listed by:

    Sue Smith 703-928-7860,

    Compass,

    Listing Team: Sue Smith Team

    Bought with:

    Moose Valliere, 0225080032

    Corcoran McEnearney

    Source: Bright MLS,MLS#: VALO2085826MLS Logo

    Facts & features

    Interior

    Bedrooms & bathrooms
    • Bedrooms: 4
    • Bathrooms: 2
    • Full bathrooms: 1
    • 1/2 bathrooms: 1
    • Main level bathrooms: 1
    • Main level bedrooms: 1
    Primary bedroom
    • Features: Flooring - HardWood
    • Level: Upper
    • Area: 182 Square Feet
    • Dimensions: 13 x 14
    Bedroom 2
    • Features: Flooring - HardWood
    • Level: Upper
    • Area: 182 Square Feet
    • Dimensions: 13 x 14
    Bedroom 3
    • Features: Flooring - HardWood, Walk-In Closet(s)
    • Level: Upper
    • Area: 170 Square Feet
    • Dimensions: 17 x 10
    Bedroom 4
    • Features: Flooring - Wood
    • Level: Main
    • Area: 154 Square Feet
    • Dimensions: 14 x 11
    Dining room
    • Features: Flooring - Wood
    • Level: Main
    • Area: 182 Square Feet
    • Dimensions: 13 x 14
    Other
    • Level: Upper
    Half bath
    • Level: Main
    Kitchen
    • Features: Flooring - Vinyl
    • Level: Main
    • Area: 110 Square Feet
    • Dimensions: 10 x 11
    Living room
    • Features: Fireplace - Wood Burning, Flooring - Wood
    • Level: Main
    • Area: 210 Square Feet
    • Dimensions: 15 x 14
    Storage room
    • Level: Lower
    • Area: 576 Square Feet
    • Dimensions: 24 x 24
    Heating
    • Radiator, Oil
    Cooling
    • Window Unit(s)
    Appliances
    • Included: Disposal, Dishwasher, Dryer, Exhaust Fan, Microwave, Oven/Range - Electric, Refrigerator, Washer, Electric Water Heater
    • Laundry: Has Laundry
    Features
    • Dining Area, Floor Plan - Traditional, Formal/Separate Dining Room, Eat-in Kitchen, Kitchen - Table Space, Ceiling Fan(s), Crown Molding, 9'+ Ceilings
    • Flooring: Wood
    • Windows: Energy Efficient
    • Basement: Connecting Stairway,Full,Exterior Entry,Unfinished
    • Number of fireplaces: 1
    • Fireplace features: Brick
    Interior area
    • Total structure area: 1,512
    • Total interior livable area: 1,512 sqft
    • Finished area above ground: 1,512
    • Finished area below ground: 0

    Property

    Parking
    • Parking features: Driveway
    • Has uncovered spaces: Yes
    Accessibility
    • Accessibility features: None
    Features
    • Levels: Three
    • Stories: 3
    • Patio & porch: Deck, Porch, Terrace
    • Pool features: None
    • Frontage type: Road Frontage
    Lot
    • Size: 0.99 Acres
    • Features: Level, Wooded
    Details
    • Additional structures: Above Grade, Below Grade, Outbuilding
    • Parcel number: 488357563000
    • Zoning: PV:R2
    • Special conditions: Standard

    Construction

    Type & style
    • Home type: SingleFamily
    • Architectural style: Georgian,Cottage
    • Property subtype: Single Family Residence
    Materials
    • Aluminum Siding
    • Foundation: Stone
    • Roof: Metal
    Condition
    • Below Average
    • New construction: No
    • Year built: 1909

    Utilities & green energy

    • Sewer: Public Sewer
    • Water: Public
    • Utilities for property: Underground Utilities, Fiber Optic

    Community & neighborhood

    Location
    • Region: Purcellville
    • Subdivision: Town Of Purcellville

    Other

    Other facts
    • Listing agreement: Exclusive Right To Sell
    • Listing terms: Cash,Conventional,Negotiable
    • Ownership: Fee Simple

    Price history

    DateEventPrice
    5/23/2025Listing removed$3,500$2/sqft
    Source: Zillow Rentals Report a problem
    4/26/2025Listed for rent$3,500+75.4%$2/sqft
    Source: Zillow Rentals Report a problem
    3/31/2025Sold$650,000$430/sqft
    Source: Bright MLS #VALO2085826 Report a problem
    3/11/2025Pending sale$650,000$430/sqft
    Source: Bright MLS #VALO2085826 Report a problem
    3/6/2025Contingent$650,000$430/sqft
    Source: Bright MLS #VALO2085826 Report a problem
    2/27/2025Price change$650,000-7.1%$430/sqft
    Source: Bright MLS #VALO2085826 Report a problem
    2/14/2025Listed for sale$700,000+96%$463/sqft
    Source: Bright MLS #VALO2085826 Report a problem
    3/24/2021Listing removed--
    Source: Owner Report a problem
    3/28/2018Listing removed$1,995$1/sqft
    Source: Owner Report a problem
    3/25/2018Listed for rent$1,995$1/sqft
    Source: Owner Report a problem
    1/7/2016Sold$357,150-4.8%$236/sqft
    Source: Public Record Report a problem
    12/22/2015Pending sale$375,000$248/sqft
    Source: Keller Williams - Arlington #LO8735583 Report a problem
    10/1/2015Price change$375,000-6.3%$248/sqft
    Source: Keller Williams - Arlington #LO8735583 Report a problem
    9/22/2015Listed for sale$400,000$265/sqft
    Source: Keller Williams - Arlington #LO8735583 Report a problem

    Public tax history

    YearProperty taxesTax assessment
    2025$5,868 -4.3%$702,740 +2.6%
    2024$6,130 +11.6%$684,890 +9.1%
    2023$5,492 +2.9%$627,680 +8.2%
    2022$5,339 +13.2%$580,320 +20.6%
    2021$4,715 -6.4%$481,160 -1.2%
    2020$5,039 -19.5%$486,890 +9.9%
    2019$6,257 +464.7%$443,160 +2.3%
    2018$1,108 -76.8%$433,140 +2%
    2017$4,778 +7.5%$424,750 +15.8%
    2016$4,445 $366,880 +51.8%
    2015$4,445 +14.5%$241,760 +20.1%
    2014$3,883 +3.6%$201,270 +12.7%
    2013$3,746 $178,510
    2012-- --
    2011-- --
    2009-- $322,300 -13.6%
    2008-- $373,100 -4.3%
    2007-- $389,700 -9%
    2006-- $428,100 +37.6%
    2005-- $311,200 +14.2%
    2004-- $272,500 +10.7%
    2003-- $246,100 +17.5%
    2002-- $209,400 +2.1%
    2001-- $205,100

    Find assessor info on the county website

    Neighborhood: 20132

    Nearby schools

    GreatSchools rating
    Schools provided by the listing agent
    • Elementary: Emerick
    • Middle: Blue Ridge
    • High: Loudoun Valley
    • District: Loudoun County Public Schools

    Source: Bright MLS. This data may not be complete. We recommend contacting the local school district to confirm school assignments for this home.

    Get a cash offer in 3 minutes
    Find out how much your home could sell for in as little as 3 minutes with a no-obligation cash offer.
    Estimated market value
    $662,400
    Get a cash offer in 3 minutes
    Find out how much your home could sell for in as little as 3 minutes with a no-obligation cash offer.
    Estimated market value
    $662,400