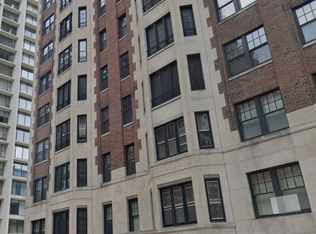
The Eddystone, located at 421 W Melrose Street. Constructed in 1929 and housing 77 distinguished condominiums across 21 stately stories. Upon entering off the private elevator, you are greeted by a graceful foyer with original ceiling arches. Ascend two steps up into a double living room that serves as the heart of this 3400+ sq ft home, featuring a hand-carved, finely detailed original marble fireplace that stands as a masterpiece of artisanal craftsmanship. Solid oak floors, set in a beautiful parquet and herringbone pattern, span the entirety of the home. Natural light floods the space through a series of elegant French swinging windows-gracing both the living room and Dining room. For those seeking functionality, the home offers an optional library or flexible office space adjacent to the living room. Culinary enthusiasts will delight in the expansive kitchen with an adjoining large eat in area, with its ample storage. The primary ensuite bedroom is a sanctuary of relaxation, featuring a cozy sitting area, and panoramic views of the western horizon and Lake Michigan. Two additional spacious bedrooms, complemented by a total of three full bathrooms. The 4th bedroom is being used as a small TV room off the Primary bedroom. Residents also enjoy thoughtful amenities. A recently added rooftop deck and a refreshed laundry and workout facilities. A dedicated 24-hour door person and on-site part-time management & security. One block off the sparkling lakefront along with the vibrant charm of East Lakeview's premier shops and dining. This remarkable listing offers a residence with architectural integrity and an unbeatable urban location.
Contingent
$599,000
421 W Melrose St #21AD, Chicago, IL 60657
4beds
3,400sqft
Condominium, Single Family Residence
Built in 1929
-- sqft lot
$-- Zestimate®
$176/sqft
$4,538/mo HOA
What's special
Recently added rooftop deckPrivate elevatorTwo additional spacious bedrooms
- 30 days |
- 1,086 |
- 37 |
Likely to sell faster than
Zillow last checked:
Listing updated:
Listed by:
Monique Pieron 312-925-6299,
@properties Christie's International Real Estate
Source: MRED as distributed by MLS GRID,MLS#: 12672470
Facts & features
Interior
Bedrooms & bathrooms
- Bedrooms: 4
- Bathrooms: 3
- Full bathrooms: 3
Rooms
- Room types: Den, Foyer
Primary bedroom
- Features: Flooring (Hardwood), Bathroom (Full)
- Level: Main
- Area: 437 Square Feet
- Dimensions: 23X19
Bedroom 2
- Features: Flooring (Hardwood)
- Level: Main
- Area: 221 Square Feet
- Dimensions: 17X13
Bedroom 3
- Features: Flooring (Hardwood)
- Level: Main
- Area: 204 Square Feet
- Dimensions: 17X12
Bedroom 4
- Features: Flooring (Hardwood)
- Level: Main
- Area: 144 Square Feet
- Dimensions: 12X12
Den
- Features: Flooring (Hardwood)
- Level: Main
- Area: 209 Square Feet
- Dimensions: 19X11
Dining room
- Features: Flooring (Hardwood)
- Level: Main
- Area: 396 Square Feet
- Dimensions: 22X18
Family room
- Features: Flooring (Hardwood)
Foyer
- Features: Flooring (Marble)
- Level: Main
- Area: 65 Square Feet
- Dimensions: 13X05
Kitchen
- Features: Flooring (Ceramic Tile)
- Level: Main
- Area: 220 Square Feet
- Dimensions: 22X10
Living room
- Features: Flooring (Hardwood)
- Level: Main
- Area: 630 Square Feet
- Dimensions: 35X18
Heating
- Natural Gas, Steam
Cooling
- Small Duct High Velocity
Appliances
- Laundry: Main Level, Gas Dryer Hookup, Electric Dryer Hookup, In Unit
Features
- Elevator, Storage, Built-in Features, Walk-In Closet(s), Bookcases, High Ceilings, Historic/Period Mlwk
- Flooring: Hardwood
- Doors: Door Monitored By TV
- Windows: Screens
- Basement: None
- Number of fireplaces: 1
- Fireplace features: Decorative, Living Room
Interior area
- Total structure area: 0
- Total interior livable area: 3,400 sqft
Property
Parking
- Total spaces: 2
- Parking features: Off Site, Other
Accessibility
- Accessibility features: No Disability Access
Features
- Patio & porch: Roof Deck, Deck
- Exterior features: Door Monitored By TV
Details
- Parcel number: 14213140631020
- Special conditions: List Broker Must Accompany
Construction
Type & style
- Home type: Condo
- Property subtype: Condominium, Single Family Residence
Materials
- Brick
Condition
- New construction: No
- Year built: 1929
Utilities & green energy
- Electric: 200+ Amp Service
- Sewer: Overhead Sewers
- Water: Lake Michigan
- Utilities for property: Cable Available
Community & HOA
HOA
- Has HOA: Yes
- Amenities included: Bike Room/Bike Trails, Door Person, Coin Laundry, Elevator in Residence, Exercise Room, Storage, Receiving Room, Service Elevator(s), Ceiling Fan
- Services included: Heat, Water, Gas, Insurance, Security, Doorman, Cable TV, Exercise Facilities, Exterior Maintenance, Lawn Care, Scavenger, Snow Removal
- HOA fee: $4,538 monthly
Location
- Region: Chicago
Financial & listing details
- Price per square foot: $176/sqft
- Tax assessed value: $1,016,630
- Annual tax amount: $19,411
- Date on market: 6/9/2026
- Ownership: Condo
Estimated market value
Not available
Estimated sales range
Not available
$6,386/mo
Price history
| Date | Event | Price |
|---|---|---|
| 6/15/2026 | Contingent | $599,000$176/sqft |
Source: | ||
| 6/9/2026 | Listed for sale | $599,000-13.1%$176/sqft |
Source: | ||
| 3/6/2026 | Listing removed | $689,000$203/sqft |
Source: | ||
| 9/20/2025 | Price change | $689,000-11.6%$203/sqft |
Source: | ||
| 8/18/2025 | Listed for sale | $779,000-2.5%$229/sqft |
Source: | ||
| 8/11/2025 | Listing removed | $799,000$235/sqft |
Source: | ||
| 8/7/2025 | Listed for sale | $799,000-20%$235/sqft |
Source: | ||
| 8/7/2025 | Listing removed | $999,000$294/sqft |
Source: | ||
| 5/21/2025 | Price change | $999,000-13.1%$294/sqft |
Source: | ||
| 4/22/2025 | Listed for sale | $1,150,000+69.1%$338/sqft |
Source: | ||
| 4/26/2021 | Sold | $680,000-2.2%$200/sqft |
Source: | ||
| 1/21/2021 | Price change | $695,000-9.6%$204/sqft |
Source: Compass #10976412 Report a problem | ||
| 9/11/2020 | Price change | $769,000-3.8%$226/sqft |
Source: Compass #10761210 Report a problem | ||
| 7/2/2020 | Listed for sale | $799,000+22%$235/sqft |
Source: Compass #10761210 Report a problem | ||
| 2/22/2016 | Sold | $655,000+21.3%$193/sqft |
Source: Public Record Report a problem | ||
| 4/10/2012 | Sold | $540,000-28%$159/sqft |
Source: | ||
| 1/11/2012 | Listed for sale | $750,000+7.3%$221/sqft |
Source: Real Living #07648596 Report a problem | ||
| 1/11/2012 | Listing removed | $4,500$1/sqft |
Source: Koenig & Strey Real Living #07915657 Report a problem | ||
| 10/21/2011 | Listed for rent | $4,500$1/sqft |
Source: Koenig & Strey Real Living #07915657 Report a problem | ||
| 10/21/2011 | Listing removed | $699,000$206/sqft |
Source: Koenig & Strey Real Living #07763326 Report a problem | ||
| 6/12/2011 | Price change | $699,000-22.3%$206/sqft |
Source: Koenig & Strey Real Living #07763326 Report a problem | ||
| 4/16/2011 | Listed for sale | $900,000+68.2%$265/sqft |
Source: Koenig & Strey Real Living #07763326 Report a problem | ||
| 10/30/2000 | Sold | $535,000$157/sqft |
Source: Public Record Report a problem | ||
Public tax history
| Year | Property taxes | Tax assessment |
|---|---|---|
| 2024 | -- | $101,663 +10.5% |
| 2023 | $19,411 +2.6% | $91,999 |
| 2022 | $18,923 +6.1% | $91,999 |
| 2021 | $17,830 +27.6% | $91,999 +39.7% |
| 2020 | $13,974 +1.3% | $65,832 -8.7% |
| 2019 | $13,798 +1.7% | $72,104 |
| 2018 | $13,564 +13.1% | $72,104 +22.1% |
| 2017 | $11,988 +1.3% | $59,065 |
| 2016 | $11,830 +9.3% | $59,065 |
| 2015 | $10,823 -1.2% | $59,065 0% |
| 2014 | $10,959 | $59,066 |
Find assessor info on the county website
Monthly payment
Est. payment$--/mo
Payment breakdown
Explore the cost of this home by adjusting the details. Changes won't be saved.All calculations are estimates and provided by Zillow, Inc. for informational purposes only. Actual amounts may vary.
HOA fees may include property taxes on listings classified as Co-Ops. Contact the listing agent and/or owner for fee details.
Mortgage interest rates are dependent on a number of factors, including credit score, down payment, and repayment length. Interest rate data provided by Zillow Group Marketplace, Inc. as of 1/1/1970 from various mortgage lenders with which we have lead or other similar arrangements; the Estimated Payment is an average of those rates.
See how much you could borrow to make a competitive offer.
Climate risks
Neighborhood: Lake View
Nearby schools
GreatSchools rating
- 8/10Nettelhorst Elementary SchoolGrades: PK-8Distance: 0.1 mi
- 3/10Lake View High SchoolGrades: 9-12Distance: 1.7 mi
Schools provided by the listing agent
- Elementary: Nettelhorst Elementary School
- Middle: Nettelhorst Elementary School
- High: Lake View High School
- District: 299
Source: MRED as distributed by MLS GRID. This data may not be complete. We recommend contacting the local school district to confirm school assignments for this home.
A local agent can set up tours, give advice and negotiate with sellers.
- Illinois
- Cook County
- Chicago
- 60657
- Lake View
- 421 W Melrose St Unit 21AD