Skip main navigation
Off market
  • $541,800

    421 W Melrose St APT 10A, Chicago, IL 60657

    2beds
    1,800sqft
    Condo
    Built in 1928
    -- sqft lot
    $541,800 Zestimate®
    $301/sqft
    $4,242 Estimated rent

    Home value

    $541,800

    $504,000 - $585,000

    $4,242/mo

    Zestimate® history
    Loading
    Loading...

    Owner options

    List your home for rent

    $4,242/mo

    Rent Zestimate®

    Find your next renter with Zillow Rental Manager. Plus, with online applications, you can quickly screen prospective tenants – for free.

    Learn more

    $4,242/mo

    Rent Zestimate®

    Refinance and save

    $5,149/mo

    Est. payment

    Refinancing to a lower rate could help reduce your monthly payments and save thousands over the life of the loan.

    See today's rates

    $5,149/mo

    Est. payment

    Explore your selling options

    Work with a Zillow partner agent

    Leverage their expertise and Zillow's premium Showcase listings to get your home seen by more buyers.

    Get started

    List with your own agent

    Get your home in front of millions of buyers by listing it on Zillow.

    Learn how to do it

    Sell it yourself

    Take full control of how buyers see your home on Zillow by listing For Sale by Owner (FSBO).

    List your home

    What's special

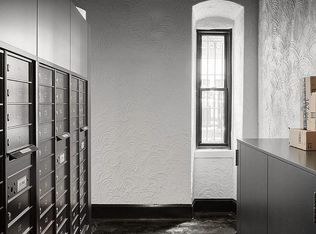
    Motivated seller offers the lifestyle you have been looking for in this meticulously renovated 1800 square foot sprawling beauty with flexible living space. Work from home and e-learn comfortably throughout the open yet divided, split bedroom floor plan. This boutique sized building offers direct elevator access to only 2 units per floor providing a built-in atmosphere of social distancing along with privacy. Solid concrete walls make your home silent and Zoom calls easy. This bright corner home has North, South and West views, gorgeous original oak herringbone hardwood flooring throughout, stunning new kitchen and baths, beautiful statement fixtures and in-unit laundry. This historic pre-war building has been meticulously maintained with all major capital improvements completed...new windows, new roof and tuckpointing. The building also offers a 24-7 receiving room for all of your deliveries, full-time door person, exercise room, onsite engineers constantly sanitizing, and professional management all nestled on a quiet tree-lined street in Lakeview. Less than a block from the magnetic lakefront to the East and only 1 block to the robust shopping and countless restaurants offering quick and easy delivery/pickup. 1 block to Nettlehorst Elementary on Broadway. Need to get downtown? Within 1 minute you can catch the Express 146 bus and Lake Shore Drive to get downtown fast. Plus social distancing made easy with miles of open outdoor space along the lakefront trail at your doorstep. What I love about my home and neighborhood- There are so many things I love about this home--probably too many to name--but here are a few that come to mind immediately..... *We looked at a lot of homes before buying this. They were vanilla square boxes and small. When we saw this, we fell in love. Our home is the perfect size and layout with 1800 sprawling square feet. It feels spacious yet comfortable. *I love the flow of our home. We have convertible spaces and many separate rooms. *The natural light and fresh air is amazing. We face North and West. We clear the building next to us and have light all day, and the sunsets are gorgeous. *We chose this building because of the location, full-time doorman, private elevator to only 2 units per floor, plus the concrete which makes it exceptionally quiet, among other amenities. *I will miss stepping out my door and catching the 146 or 135 express bus to downtown within 30 seconds of leaving home. *I will also miss the lake. Getting to the lakefront only takes about a minute. We strolled along the lake in the evenings and watched the lake and sky change colors as the sun set. It's beautiful and peaceful. *Talk about a variety of dining options--we have it all just one block to the West, and they do contactless pick-up and delivery! *I sincerely hope the next owner can create as many wonderful memories in this home as we have

    This property is off market, which means it's not currently listed for sale or rent on Zillow. This may be different from what's available on other websites or public sources.

    Facts & features

    Interior

    Bedrooms & bathrooms
    • Bedrooms: 2
    • Bathrooms: 2
    • Full bathrooms: 2
    Heating
    • Other
    Cooling
    • Refrigerator
    Appliances
    • Included: Dishwasher, Dryer, Freezer, Microwave, Range / Oven, Refrigerator, Washer
    Features
    • Flooring: Hardwood
    Interior area
    • Total interior livable area: 1,800 sqft

    Property

    Parking
    • Parking features: None
    Features
    • Exterior features: Stone, Brick
    Details
    • Parcel number: 14213140631010

    Construction

    Type & style
    • Home type: Condo
    Condition
    • Year built: 1928

    Utilities & green energy

    • Sewer: Sewer-Public

    Community & neighborhood

    Community
    • Community features: Doorman
    Location
    • Region: Chicago

    HOA & financial

    HOA
    • Has HOA: Yes
    • HOA fee: $1,329 monthly

    Other

    Other facts
    • Addtl Room 2 Level: Not Applicable
    • Addtl Room 3 Level: Not Applicable
    • Addtl Room 4 Level: Not Applicable
    • Addtl Room 5 Level: Not Applicable
    • Appliances: Oven/Range, Microwave, Dishwasher, Refrigerator, Washer, Dryer, Freezer, All Stainless Steel Kitchen Appliances, Range Hood
    • 3rd Bedroom Level: Not Applicable
    • 4th Bedroom Level: Not Applicable
    • Built Before 1978 (Y/N): Yes
    • Dining Room: Separate
    • Exterior Building Type: Brick, Stone
    • Family Room Level: Not Applicable
    • Sewer: Sewer-Public
    • Listing Type: Exclusive Right To Sell
    • Assessment Includes: Common Insurance, Exterior Maintenance, Lawn Care, Snow Removal, Heat, Water, Scavenger, Exercise Facilities, Security, TV/Cable, Doorman, Gas, Internet Access
    • Management: Manager Off-site
    • Addtl Room 1 Level: Main Level
    • Air Conditioning: 2 (Window/Wall Unit)
    • 2nd Bedroom Level: Main Level
    • Dining Room Level: Main Level
    • Equipment: Ceiling Fan
    • Water: Lake Michigan
    • Kitchen Type: Eating Area-Breakfast Bar
    • Kitchen Level: Main Level
    • Lot Description: Landscaped Professionally
    • Living Room Level: Main Level
    • Master Bedroom Level: Main Level
    • Common Area Amenities: Storage, Exercise Room, On Site Manager/Engineer, Bike Room/Bike Trails, Receiving Room, Sauna, Elevator, Door Person, Service Elevator
    • Exposure: W (West), S (South), N (North)
    • Living Room Flooring: Hardwood
    • 2nd Bedroom Flooring: Hardwood
    • Dining Room Flooring: Hardwood
    • Other Information: Commuter Train, Commuter Bus
    • Master Bedroom Flooring: Hardwood
    • Heat/Fuel: Hot Water/Steam, Radiators
    • Addtl Room 1 Flooring: Hardwood
    • Addtl Room 10 Level: Not Applicable
    • Addtl Room 6 Level: Not Applicable
    • Addtl Room 7 Level: Not Applicable
    • Addtl Room 8 Level: Not Applicable
    • Addtl Room 9 Level: Not Applicable
    • Frequency: Monthly
    • Status: Contingent
    • Addtl Room 1 Name: Gallery
    • Square Feet Source: Estimated
    • Master Bedroom Bath (Y/N): Full
    • Bath Amenities: Soaking Tub, Full Body Spray Shower
    • Age: 91-100 Years
    • Recent Rehab (Y/N): Yes
    • Interior Property Features: Hardwood Floors, Laundry Hook-Up in Unit, Built-in Features
    • Type of House: Vintage, High Rise (7+ Stories)
    • Lot Dimensions: COMMON
    • Laundry Level: Main Level
    • Are any property photos virtually staged?: Yes
    • Laundry Flooring: Hardwood
    • Additional Rooms: Gallery
    • Aprox. Total Finished Sq Ft: 0
    • Total Sq Ft: 0
    • Additional Sales Information: List Broker Must Accompany
    • Tax Year: 2019
    • Parcel Identification Number: 14213140631010

    Price history

    DateEventPrice
    10/11/2022Sold$430,000-3.4%$239/sqft
    Source: MRED as distributed by MLS GRID #11483329 Report a problem
    10/11/2022Pending sale$445,000$247/sqft
    Source: MRED as distributed by MLS GRID #11483329 Report a problem
    9/15/2022Contingent$445,000$247/sqft
    Source: MRED as distributed by MLS GRID #11483329 Report a problem
    8/4/2022Listed for sale$445,000+6%$247/sqft
    Source: MRED as distributed by MLS GRID #11483329 Report a problem
    7/13/2021Sold$420,000-1.2%$233/sqft
    Source: MRED as distributed by MLS GRID #11058187 Report a problem
    6/23/2021Pending sale$424,999$236/sqft
    Source: MRED as distributed by MLS GRID #11058187 Report a problem
    6/3/2021Contingent$424,999$236/sqft
    Source: MRED as distributed by MLS GRID #11058187 Report a problem
    4/21/2021Listed for sale$424,999+9%$236/sqft
    Source: MRED as distributed by MLS GRID #11058187 Report a problem
    12/29/2015Sold$390,000-1.2%$217/sqft
    Source: Public Record Report a problem
    9/10/2015Price change$394,900-0.7%$219/sqft
    Source: Berkshire Hathaway HomeServices KoenigRubloff Realty Group #09033016 Report a problem
    8/19/2015Price change$397,500-0.6%$221/sqft
    Source: Berkshire Hathaway HomeServices KoenigRubloff Realty Group #09013626 Report a problem
    7/8/2015Price change$399,900-2.4%$222/sqft
    Source: Berkshire Hathaway HomeServices KoenigRubloff Realty Group #08933055 Report a problem
    6/4/2015Price change$409,900-2.4%$228/sqft
    Source: Berkshire Hathaway HomeServices KoenigRubloff Realty Group #08933055 Report a problem
    5/26/2015Price change$419,900-2.3%$233/sqft
    Source: Berkshire Hathaway HomeServices KoenigRubloff #08933055 Report a problem
    5/8/2015Listed for sale$429,900$239/sqft
    Source: Berkshire Hathaway HomeServices KoenigRubloff Realty Group #08853480 Report a problem
    3/25/2015Pending sale$429,900$239/sqft
    Source: Berkshire Hathaway HomeServices KoenigRubloff Realty Group #08853480 Report a problem
    3/7/2015Listed for sale$429,900$239/sqft
    Source: Berkshire Hathaway HomeServices KoenigRubloff Realty Group #08853480 Report a problem
    12/22/2014Listing removed$429,900$239/sqft
    Source: Berkshire Hathaway HomeServices KoenigRubloff Realty Group #08774295 Report a problem
    11/14/2014Listed for sale$429,900+31.3%$239/sqft
    Source: Berkshire Hathaway HomeServices KoenigRubloff Realty Group #08774295 Report a problem
    9/20/2005Sold$327,500+2.3%$182/sqft
    Source: Public Record Report a problem
    7/18/2001Sold$320,000+89.3%$178/sqft
    Source: Public Record Report a problem
    12/21/1995Sold$169,000$94/sqft
    Source: Public Record Report a problem

    Public tax history

    YearProperty taxesTax assessment
    2024-- $43,591 +11.8%
    2023$8,228 +2.6%$38,999
    2022$8,021 +11.8%$38,999
    2021$7,173 +28.2%$38,999 +38.2%
    2020$5,597 -9.9%$28,227 -8.7%
    2019$6,211 +1.7%$30,916
    2018$6,107 +12%$30,916 +22.1%
    2017$5,452 +7.5%$25,326
    2016$5,073 +9.3%$25,326
    2015$4,641 -1.2%$25,326
    2014$4,699 $25,326

    Find assessor info on the county website

    Neighborhood: Lake View

    Nearby schools

    GreatSchools rating
    Schools provided by the listing agent
    • Elementary: Nettelhorst Elementary School
    • Middle: Nettelhorst Elementary School
    • High: Lake View High School

    Source: The MLS. This data may not be complete. We recommend contacting the local school district to confirm school assignments for this home.

    Get a cash offer in 3 minutes
    Find out how much your home could sell for in as little as 3 minutes with a no-obligation cash offer.
    Estimated market value
    $541,800
    Get a cash offer in 3 minutes
    Find out how much your home could sell for in as little as 3 minutes with a no-obligation cash offer.
    Estimated market value
    $541,800