Rare opportunity to own a beautifully updated condo in The Eddystone, one of East Lakeview's most iconic full-service vintage buildings. Arrive via a semi-private elevator serving only two residences per floor and step into a home that seamlessly blends classic architectural character with thoughtful modern updates. Rich herringbone hardwood floors, spectacular crown molding, graceful arched openings, and beautifully preserved plaster walls create a timeless backdrop for everyday living.
The desirable split-bedroom floor plan offers exceptional privacy, with two spacious bedroom suites positioned on opposite sides of the home. Generous room sizes throughout provide the scale, comfort, and solid construction rarely found in newer buildings. The expansive floor plan offers unusual flexibility for changing needs. The oversized formal dining room can continue to serve as a spacious and elegant entertaining space or, as some homeowners in the building have done, be reimagined as a third bedroom, home office, library, or multi-purpose room.
At the heart of the home is a fully renovated chef's kitchen designed as a long-term investment in quality and functionality. Features include custom cabinetry, quartz countertops, professional lighting, a Wolf gas range with matching ventilation hood, Fisher & Paykel double-drawer dishwasher, and cabinetry designed to accommodate a high end 36-inch built-in refrigerator.
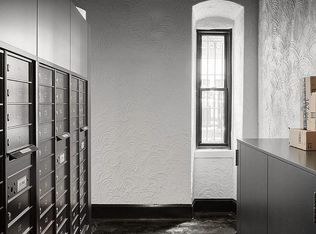
The Eddystone offers the conveniences of a luxury full-service building with 24-hour door staff, professional on-site maintenance, strong management, and a spectacular roof deck renovated in 2023 featuring lounge areas, grilling stations, and sweeping city and lake views. Other amenities include a gym, sauna, bike room, recently renovated laundry room with an abundant number of machines and woodshop/workshop. Recent building improvements include replacement windows throughout, a newer roof and new exterior planters outside of the building. A new smokestack serving the building furnace is being replaced this summer and is fully funded and paid for.
Monthly assessments of $1,285.11 include heat, water, gas, high-speed internet, DirecTV, door staff, on-site maintenance staff, elevators, common area maintenance, fitness center, sauna, spectacular roof deck w/tables, loungers and BBQ grills, professional management, and daily trash collection directly outside the unit's kitchen door. Reserve assessment of $311/mo to be paid by seller through end of 2026.
(While the building does not include deeded parking with this residence, ample rental parking options are available in the immediate neighborhood.)
Perfectly positioned on a quiet tree-lined street just steps from Lake Michigan, Belmont Harbor, the lakefront trail, public transportation, dining, shopping, and entertainment.
Seller has relocated within the building, creating a rare opportunity to own a turnkey home in one of East Lakeview's most admired addresses. Shown by appointment.
Sold for $385,000
Price history
| Date | Event | Price |
|---|---|---|
| 7/22/2026 | Sold | $385,000+4.1%$241/sqft |
Source: Public Record Report a problem | ||
| 6/15/2026 | Pending sale | $369,900$231/sqft |
Source: Owner Report a problem | ||
| 6/10/2026 | Listed for sale | $369,900+32.6%$231/sqft |
Source: Owner Report a problem | ||
| 6/15/2015 | Sold | $279,000-6.7%$174/sqft |
Source:  MRED as distributed by MLS GRID #08768351 Report a problem MRED as distributed by MLS GRID #08768351 Report a problem | ||
| 5/20/2015 | Pending sale | $299,000$187/sqft |
Source: @properties #08768351 Report a problem | ||
| 11/4/2014 | Listed for sale | $299,000+4.9%$187/sqft |
Source: @properties #08768351 Report a problem | ||
| 12/29/2011 | Listing removed | $285,000$178/sqft |
Source: Prudential Rubloff #07926087 Report a problem | ||
| 10/18/2011 | Price change | $285,000-14.9%$178/sqft |
Source: Prudential Rubloff #07926087 Report a problem | ||
| 6/17/2011 | Listed for sale | $335,000+181.5%$209/sqft |
Source: Prudential Rubloff #07926087 Report a problem | ||
| 6/29/1994 | Sold | $119,000$74/sqft |
Source: Public Record Report a problem | ||
Nearby homes
Get a cash offer in 3 minutes
Find out how much your home could sell for in as little as 3 minutes with a no-obligation cash offer.
Estimated market value
$421,400
