Ready for Move In - HUGE Backyard, Brand NEW Home! Gorgeous stone front with brick detailing & Palladian arch, 8' front door, plus a 2.5-car garage that has room for off season storage. Stunning octagon-shaped entry has lighted art niches & octagon recessed ceiling along with other attractive architectural details that add elegance unique to Bloomfield Homes. Open layout is filled with natural light from large, Low-E windows and a vaulted ceiling. Spacious kitchen hosts gas SS appliances, large pantry, wood vent hood, and exotic granite counters. Enjoy the durability & beauty of Wood-look Luxury Vinyl Plank flooring throughout the main living areas. There's a spacious Primary Suite & 3 secondary bdrms, while the dedicated Study has many flexible uses. No home is complete without an outdoor area and this one has the perfect Covered Patio overlooking the expansive backyard, complete with stained fencing for privacy. Come visit Maplewood community to learn more & visit the amenities!
Sold
Price Unknown
421 W Milas Ln, Red Oak, TX 75154
4beds
2,243sqft
Single Family Residence
Built in 2023
8,590 Square Feet Lot
$398,200 Zestimate®
$--/sqft
$2,803 Estimated rent
Home value
$398,200
$378,000 - $418,000
$2,803/mo
Zestimate® history
Owner options
List your home for rent
$2,803/mo
Rent Zestimate®
Find your next renter with Zillow Rental Manager. Plus, with online applications, you can quickly screen prospective tenants – for free.
$2,803/mo
Rent Zestimate®
Refinance and save
$495/mo
Est. payment
Refinancing to a lower rate could help reduce your monthly payments and save thousands over the life of the loan.
$495/mo
Est. payment
Explore your selling options
Work with a Zillow partner agent
Leverage their expertise and Zillow's premium Showcase listings to get your home seen by more buyers.
Get startedList with your own agent
Get your home in front of millions of buyers by listing it on Zillow.
Learn how to do itSell it yourself
Take full control of how buyers see your home on Zillow by listing For Sale by Owner (FSBO).
List your homeWhat's special
Large pantryHuge backyardSpacious primary suiteLow-e windowsNatural lightVaulted ceilingPalladian arch
Zillow last checked:
Listing updated:
Listed by:
Marsha Ashlock 0470768 817-288-5510,
Visions Realty & Investments 817-288-5510
Bought with:
Raul Chavez
RE/MAX DFW Associates
Source: NTREIS,MLS#: 20448250
Facts & features
Interior
Bedrooms & bathrooms
- Bedrooms: 4
- Bathrooms: 2
- Full bathrooms: 2
Primary bedroom
- Features: Dual Sinks, En Suite Bathroom, Garden Tub/Roman Tub, Separate Shower, Walk-In Closet(s)
- Level: First
- Dimensions: 17 x 14
Bedroom
- Level: First
- Dimensions: 12 x 12
Bedroom
- Features: Walk-In Closet(s)
- Level: First
- Dimensions: 13 x 10
Bedroom
- Level: First
- Dimensions: 10 x 10
Breakfast room nook
- Features: Breakfast Bar, Built-in Features, Eat-in Kitchen, Granite Counters, Kitchen Island
- Level: First
- Dimensions: 15 x 9
Kitchen
- Features: Breakfast Bar, Built-in Features, Eat-in Kitchen, Granite Counters, Kitchen Island, Pantry, Stone Counters, Walk-In Pantry
- Level: First
- Dimensions: 14 x 6
Living room
- Level: First
- Dimensions: 16 x 16
Office
- Level: First
- Dimensions: 13 x 12
Heating
- Central, Natural Gas
Cooling
- Central Air, Ceiling Fan(s), Gas
Appliances
- Included: Dishwasher, Gas Cooktop, Disposal, Gas Oven, Gas Water Heater, Microwave
- Laundry: Washer Hookup, Electric Dryer Hookup, Laundry in Utility Room
Features
- Built-in Features, Double Vanity, Eat-in Kitchen, Granite Counters, High Speed Internet, Kitchen Island, Open Floorplan, Pantry, Cable TV, Vaulted Ceiling(s), Walk-In Closet(s)
- Flooring: Carpet, Laminate, Tile
- Has basement: No
- Has fireplace: No
Interior area
- Total interior livable area: 2,243 sqft
Property
Parking
- Total spaces: 2
- Parking features: Covered, Garage Faces Front, Garage, Garage Door Opener, Oversized
- Attached garage spaces: 2
Features
- Levels: One
- Stories: 1
- Patio & porch: Front Porch, Patio, Covered
- Exterior features: Lighting, Private Yard, Rain Gutters
- Pool features: None
- Fencing: Back Yard,Fenced,Wood
Lot
- Size: 8,590 Square Feet
- Features: Back Yard, Interior Lot, Lawn, Landscaped, Subdivision, Sprinkler System, Few Trees
- Residential vegetation: Grassed
Details
- Parcel number: 274061600A0020000
Construction
Type & style
- Home type: SingleFamily
- Architectural style: Traditional,Detached
- Property subtype: Single Family Residence
Materials
- Brick, Rock, Stone
- Foundation: Slab
- Roof: Composition
Condition
- New construction: Yes
- Year built: 2023
Utilities & green energy
- Sewer: Public Sewer
- Water: Public
- Utilities for property: Sewer Available, Water Available, Cable Available
Community & HOA
Community
- Features: Clubhouse, Fitness Center, Other, Playground, Park, Trails/Paths, Curbs
- Security: Carbon Monoxide Detector(s), Smoke Detector(s)
- Subdivision: Maplewood
HOA
- Has HOA: Yes
- Services included: Association Management, Maintenance Structure
- HOA fee: $495 annually
- HOA name: Vision Community Management
- HOA phone: 972-612-2303
Location
- Region: Red Oak
Financial & listing details
- Date on market: 10/5/2023
- Cumulative days on market: 159 days
- Listing terms: Cash,Conventional,FHA,VA Loan
Price history
| Date | Event | Price |
|---|---|---|
| 4/26/2024 | Sold | -- |
Source: NTREIS #20448250 Report a problem | ||
| 3/12/2024 | Pending sale | $425,000$189/sqft |
Source: NTREIS #20448250 Report a problem | ||
| 3/4/2024 | Price change | $425,000-0.7%$189/sqft |
Source: NTREIS #20448250 Report a problem | ||
| 2/29/2024 | Price change | $428,000-1.2%$191/sqft |
Source: NTREIS #20448250 Report a problem | ||
| 2/15/2024 | Price change | $433,000+0.7%$193/sqft |
Source: NTREIS #20448250 Report a problem | ||
| 1/18/2024 | Price change | $430,000-1.1%$192/sqft |
Source: NTREIS #20448250 Report a problem | ||
| 1/5/2024 | Price change | $435,000-1.1%$194/sqft |
Source: NTREIS #20448250 Report a problem | ||
| 11/9/2023 | Price change | $440,000-1.1%$196/sqft |
Source: NTREIS #20448250 Report a problem | ||
| 10/27/2023 | Price change | $445,000-1.1%$198/sqft |
Source: NTREIS #20448250 Report a problem | ||
| 10/23/2023 | Price change | $450,000-1.1%$201/sqft |
Source: NTREIS #20448250 Report a problem | ||
| 10/13/2023 | Price change | $455,000-0.8%$203/sqft |
Source: NTREIS #20448250 Report a problem | ||
| 10/5/2023 | Listed for sale | $458,792$205/sqft |
Source: NTREIS #20448250 Report a problem | ||
Public tax history
Tax history is unavailable.
Neighborhood: 75154
Nearby homes
- $395,3004 bd2 ba2.2k sqft421 Milas Ln, Red Oak, TX 75154Off Market
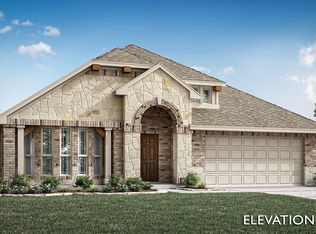
- $--4 bd3 ba2.5k sqft419 W Milas Ln, Glenn Heights, TX 75154Sold

- $421,8004 bd3 ba2.3k sqft423 Milas Ln, Red Oak, TX 75154Off Market

- $--4 bd3 ba2.3k sqft423 W Milas Ln, Red Oak, TX 75154Sold
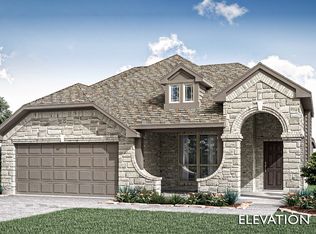
- $439,7005 bd3 ba3.3k sqft304 Waverly Dr, Glenn Heights, TX 75154Off Market
- $399,4003 bd2 ba2.3k sqft417 Milas Ln, Red Oak, TX 75154Off Market
- $--3 bd2 ba2.3k sqft417 W Milas Ln, Red Oak, TX 75154Sold
- $434,7005 bd3 ba3.2k sqft302 Waverly Dr, Glenn Heights, TX 75154Off Market
Nearby schools
GreatSchools rating
- 3/10Frank D Moates Elementary SchoolGrades: 3-5Distance: 0.8 mi
- 4/10Curtistene S McCowan Middle SchoolGrades: 6-8Distance: 1.2 mi
- 3/10Desoto High SchoolGrades: 9-12Distance: 1.9 mi
Schools provided by the listing agent
- Elementary: Moates
- Middle: Curtistene S Mccowan
- High: Desoto
- District: Desoto ISD
Source: NTREIS. This data may not be complete. We recommend contacting the local school district to confirm school assignments for this home.
Get a cash offer in 3 minutes
Find out how much your home could sell for in as little as 3 minutes with a no-obligation cash offer.
Estimated market value
$398,200
Get a cash offer in 3 minutes
Find out how much your home could sell for in as little as 3 minutes with a no-obligation cash offer.
Estimated market value
$398,200
- Texas
- Dallas County
- Glenn Heights
- 75154
- 421 W Milas Ln
