Skip main navigation
Sold for $238,000
  • $238,000

    421 W North St, Princeville, IL 61559

    3beds
    1,676sqft
    Single Family Residence, Residential
    Built in 2014
    9,583 Square Feet Lot
    $240,300 Zestimate®
    $142/sqft
    $2,221 Estimated rent

    Home value

    $240,300

    $211,000 - $272,000

    $2,221/mo

    Zestimate® history
    Loading
    Loading...

    Owner options

    List your home for rent

    $2,221/mo

    Rent Zestimate®

    Find your next renter with Zillow Rental Manager. Plus, with online applications, you can quickly screen prospective tenants – for free.

    Learn more

    $2,221/mo

    Rent Zestimate®

    Refinance and save

    $1,868/mo

    Est. payment

    Refinancing to a lower rate could help reduce your monthly payments and save thousands over the life of the loan.

    See today's rates

    $1,868/mo

    Est. payment

    Explore your selling options

    Work with a Zillow partner agent

    Leverage their expertise and Zillow's premium Showcase listings to get your home seen by more buyers.

    Get started

    List with your own agent

    Get your home in front of millions of buyers by listing it on Zillow.

    Learn how to do it

    Sell it yourself

    Take full control of how buyers see your home on Zillow by listing For Sale by Owner (FSBO).

    List your home

    What's special

    Third bedroomOpen field viewsAttached one-car garageDetached two-car garageConvenient main floor laundryPocket doorsComfortable functional layout
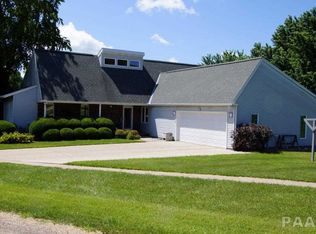
    Enjoy easy, relaxed living in this ranch-style home set on the edge of town where open field views and no backyard neighbors create a peaceful, private backdrop. Inside, the main level offers a comfortable, functional layout with pocket doors that allow you to open up or create cozy separation between the living room and kitchen/dining area. The kitchen features oak cabinetry, an island, and stainless steel appliances, while the dining area leads to a covered back deck, perfect for morning coffee, evening unwinding, or gathering with friends. Two main floor bedrooms, a full bath, and convenient main floor laundry make everyday living simple and efficient. Downstairs, the finished basement adds valuable space with a third bedroom, second full bath, rec room, and plenty of storage, ideal for guests, hobbies, or a quiet retreat. Car enthusiasts or hobbyists will appreciate the attached one-car garage plus a detached two-car garage, offering space for vehicles, tools, toys or projects. Recent updates include: washer and dryer (2021), kitchen appliances; oven, refrigerator, and microwave (2023), water heater (2023), and a hurricane-rated insulated double garage door (2024). Love Where You Live! Schedule an appointment today.

    Zillow last checked:

    Listing updated:

    Listed by:

    Melissa R Stevenson Mobile:309-256-0649,

    Keller Williams Revolution

    Bought with:

    Jana Heffron, 475.140885

    Keller Williams Premier Realty

    Source: RMLS Alliance as distributed by MLS GRID,MLS#: PA1264963MLS LogoOriginating MLS: Peoria Area Association of Realtors

    Facts & features

    Interior

    Bedrooms & bathrooms
    • Bedrooms: 3
    • Bathrooms: 2
    • Full bathrooms: 2
    Bedroom 1
    • Level: Main
    • Dimensions: 9ft 11in x 13ft 1in
    Bedroom 2
    • Level: Main
    • Dimensions: 11ft 1in x 9ft 1in
    Bedroom 3
    • Level: Basement
    • Dimensions: 11ft 8in x 12ft 4in
    Other
    • Level: Main
    • Dimensions: 6ft 7in x 12ft 5in
    Other
    • Area: 724
    Additional level
    • Area: 0
    Additional room
    • Description: Storage
    • Level: Basement
    • Dimensions: 9ft 11in x 25ft 1in
    Kitchen
    • Level: Main
    • Dimensions: 9ft 0in x 12ft 5in
    Laundry
    • Level: Main
    • Dimensions: 4ft 11in x 7ft 6in
    Living room
    • Level: Main
    • Dimensions: 16ft 0in x 13ft 1in
    Main level
    • Area: 952
    Recreation room
    • Level: Basement
    • Dimensions: 22ft 1in x 25ft 1in
    Heating
    • Forced Air
    Cooling
    • Central Air
    Appliances
    • Included: Dishwasher, Dryer, Microwave, Range, Refrigerator, Washer, Gas Water Heater
    Features
    • Basement: Egress Window(s),Finished,Full
    Interior area
    • Total structure area: 952
    • Total interior livable area: 1,676 sqft

    Property

    Parking
    • Total spaces: 3
    • Parking features: Attached, Detached
    • Attached garage spaces: 3
    • Details: Number Of Garage Remotes: 4
    Features
    • Patio & porch: Deck
    Lot
    • Size: 9,583 Square Feet
    • Dimensions: 92 x 105
    • Features: Level
    Details
    • Parcel number: 0213452003
    • Other equipment: Radon Mitigation System

    Construction

    Type & style
    • Home type: SingleFamily
    • Architectural style: Ranch
    • Property subtype: Single Family Residence, Residential
    Materials
    • Vinyl Siding
    • Foundation: Concrete Perimeter
    • Roof: Shingle
    Condition
    • New construction: No
    • Year built: 2014

    Utilities & green energy

    • Sewer: Public Sewer
    • Water: Public
    Green energy
    • Energy efficient items: High Efficiency Air Cond, High Efficiency Heating

    Community & HOA

    Community
    • Subdivision: Endress Hill
    Location
    • Region: Princeville

    Financial & listing details

    • Price per square foot: $142/sqft
    • Tax assessed value: $166,650
    • Annual tax amount: $4,662
    • Date on market: 3/20/2026
    • Road surface type: Paved

    Price history

    DateEventPrice
    4/23/2026Sold$238,000+1.3%$142/sqft
    Source: RMLS Alliance as distributed by MLS GRID #PA1264963 Report a problem
    3/20/2026Pending sale$234,900$140/sqft
    Source: RMLS Alliance as distributed by MLS GRID #PA1264963 Report a problem
    3/20/2026Listed for sale$234,900+59.7%$140/sqft
    Source: RMLS Alliance as distributed by MLS GRID #PA1264963 Report a problem
    8/27/2020Sold$147,100-1.9%$88/sqft
    Source: RMLS Alliance as distributed by MLS GRID #PA1216606 Report a problem
    7/21/2020Pending sale$149,900$89/sqft
    Source: Keller Williams Premier Realty #PA1216606 Report a problem
    7/16/2020Price change$149,900-3.2%$89/sqft
    Source: Keller Williams Premier Realty #PA1216606 Report a problem
    7/4/2020Listed for sale$154,900+72.1%$92/sqft
    Source: Keller Williams Premier Realty #PA1216606 Report a problem
    2/25/2015Listing removed$90,000$54/sqft
    Source: Traders Realty #1145462 Report a problem
    12/17/2013Listed for sale$90,000+718.2%$54/sqft
    Source: Traders Realty #1145462 Report a problem
    12/9/2013Sold$11,000$7/sqft
    Source: Public Record Report a problem

    Public tax history

    YearProperty taxesTax assessment
    2024$4,662 +8.6%$55,550 +8%
    2023$4,294 +6.4%$51,440 +6.4%
    2022$4,034 -2.6%$48,340 -2%
    2021$4,144 +33.3%$49,320 +12.9%
    2020$3,109 +1.9%$43,690
    2019$3,052 +0%$43,690 +0%
    2018$3,051 -3.1%$43,680
    2017$3,150 -0.5%$43,680 +1%
    2016$3,167 -12.6%$43,250 +1%
    2015$3,623 +767.2%$42,830 +900.7%
    2014$418 +1435%$4,280 +1326.7%
    2013$27 +3.3%$300
    2011$26 +0.9%$300
    2010$26 +2.6%$300 +3.4%
    2009$25 +9.1%$290 +7.4%
    2008$23 +6.9%$270 +3.8%
    2007$22 +3.3%$260 +4%
    2006$21 +7.2%$250 +4.2%
    2005$20 +25.6%$240 +20%
    1998$16 $200
    Find assessor info on the county website

    Neighborhood: Monica

    Nearby schools

    GreatSchools rating
    Schools provided by the listing agent
    • High: Princeville

    Source: RMLS Alliance as distributed by MLS GRID. This data may not be complete. We recommend contacting the local school district to confirm school assignments for this home.

    Get pre-qualified for a loan
    At Zillow Home Loans, we can pre-qualify you in as little as 5 minutes with no impact to your credit score.

    An equal housing lender. NMLS #10287.

    Sell for more on Zillow
    Get a Zillow Showcase℠ listing at no additional cost and you could sell for .
    $240,300
    2% more
    +$4,806
    With Zillow Showcase(estimated)
    $245,106