Distinguished architectural residence blending historic charm and modern comforts in the prestigious University City/Clayton Area.
This charming historic home blends architectural character with modern updates in a highly sought-after area. An inviting foyer welcomes you into a space filled with stained glass windows, crown molding, arched doorways, and hardwood floors. Ceramic tile in the kitchen, baths, and sunroom adds durability. The home offers 3 bedrooms and 3 baths.
The formal dining room features French doors opening to a deck that leads out to a fenced yard. The remodeled kitchen (2022) includes custom cabinetry, quartzite countertops, a farmhouse sink, double door pantry, Bosch refrigerator (2025), KitchenAid dishwasher (2017), KitchenAid convection microwave (2022), and LG Signature dual-fuel double oven range with convection (2019). A convenient mudroom connects the garage and kitchen.
Additional highlights include Champion windows (2013), 200-amp electric, forced air zoned heating and cooling with 90% efficiency, laundry utility sink, an oversized attached 2-car garage, irrigation system covering all landscaping and entire lawn, and patio area for entertaining.
Check out the 3D Virtual tour available on our website at 360primerealtygroup.com under featured homes!
Or simply copy and paste the link below into your browser
https://my.matterport.com/show/?m=c3XwjACRuZJ
Closed
Listed by: 360 Prime Realty Group, LLC • Michael G Lehan • 618-581-4022
Bought with: Hughes Group LLC
Price Unknown
421 W Point Ct, Saint Louis, MO 63130
3beds
2,103sqft
Single Family Residence
Built in 1927
6,481 Square Feet Lot
$850,200 Zestimate®
$--/sqft
$3,048 Estimated rent
Home value
$850,200
$791,000 - $918,000
$3,048/mo
Zestimate® history
Owner options
List your home for rent
$3,048/mo
Rent Zestimate®
Find your next renter with Zillow Rental Manager. Plus, with online applications, you can quickly screen prospective tenants – for free.
$3,048/mo
Rent Zestimate®
Refinance and save
$100/mo
Est. payment
Refinancing to a lower rate could help reduce your monthly payments and save thousands over the life of the loan.
$100/mo
Est. payment
Explore your selling options
Work with a Zillow partner agent
Leverage their expertise and Zillow's premium Showcase listings to get your home seen by more buyers.
Get startedList with your own agent
Get your home in front of millions of buyers by listing it on Zillow.
Learn how to do itSell it yourself
Take full control of how buyers see your home on Zillow by listing For Sale by Owner (FSBO).
List your homeWhat's special
Patio area for entertainingBosch refrigeratorKitchenaid dishwasherHardwood floorsStained glass windowsCrown moldingArched doorways
Zillow last checked:
Listing updated:
Listed by:
Michael G Lehan 618-581-4022,
360 Prime Realty Group, LLC
Bought with:
John P Hughes, 471020986
Hughes Group LLC
Source: MARIS,MLS#: 26004575 Originating MLS: Southwestern Illinois Board of REALTORS
Originating MLS: Southwestern Illinois Board of REALTORSFacts & features
Interior
Bedrooms & bathrooms
- Bedrooms: 3
- Bathrooms: 3
- Full bathrooms: 2
- 1/2 bathrooms: 1
- Main level bathrooms: 1
Primary bedroom
- Features: Floor Covering: Wood
- Level: Upper
- Area: 252
- Dimensions: 21x12
Bedroom 2
- Features: Floor Covering: Wood
- Level: Upper
- Area: 168
- Dimensions: 14x12
Primary bathroom
- Features: Floor Covering: Ceramic Tile
- Level: Upper
- Area: 45
- Dimensions: 9x5
Bathroom
- Features: Floor Covering: Ceramic Tile
- Level: Main
- Area: 28
- Dimensions: 7x4
Bathroom
- Description: double vanity, stained windows
- Features: Floor Covering: Ceramic Tile
- Level: Upper
- Area: 36
- Dimensions: 9x4
Bathroom 3
- Features: Floor Covering: Wood
- Level: Upper
- Area: 144
- Dimensions: 12x12
Dining room
- Features: Floor Covering: Wood
- Level: Main
- Area: 168
- Dimensions: 14x12
Kitchen
- Features: Floor Covering: Ceramic Tile
- Level: Main
- Area: 156
- Dimensions: 13x12
Living room
- Features: Floor Covering: Wood
- Level: Main
- Area: 288
- Dimensions: 24x12
Sunroom
- Features: Floor Covering: Ceramic Tile
- Level: Main
- Area: 119
- Dimensions: 17x7
Heating
- Forced Air, Natural Gas, Zoned
Cooling
- Zoned
Appliances
- Included: Stainless Steel Appliance(s), Dishwasher, Disposal, Ice Maker, Microwave, Convection Oven, Double Oven, Free-Standing Electric Oven, Free-Standing Gas Range, Free-Standing Refrigerator, Gas Water Heater
Features
- Flooring: Ceramic Tile, Wood
- Doors: French Doors, Storm Door(s)
- Windows: Double Pane Windows, Insulated Windows, Stained Glass, Window Coverings, Wood Frames
- Basement: Full,Unfinished,Walk-Out Access
- Number of fireplaces: 1
- Fireplace features: Gas Log, Living Room
Interior area
- Total structure area: 2,103
- Total interior livable area: 2,103 sqft
- Finished area above ground: 2,103
- Finished area below ground: 0
Property
Parking
- Total spaces: 2
- Parking features: Aggregate, Attached, Garage Door Opener, Garage Faces Side, Off Street, Oversized, Shared Driveway
- Attached garage spaces: 2
- Has uncovered spaces: Yes
Features
- Levels: Two
- Patio & porch: Terrace
- Exterior features: Lighting
- Fencing: Fenced,Partial,Wood
- Frontage length: 60
Lot
- Size: 6,481 Square Feet
- Dimensions: 61 x 112 x 60 x 105
- Features: Landscaped, Level, Some Trees, Sprinklers In Front, Sprinklers In Rear
Details
- Parcel number: 18J130923
- Special conditions: Standard
Construction
Type & style
- Home type: SingleFamily
- Architectural style: Historic
- Property subtype: Single Family Residence
Materials
- Brick Veneer, Stone Veneer
- Foundation: Stone
- Roof: Architectural Shingle
Condition
- Year built: 1927
Utilities & green energy
- Electric: Ameren
- Sewer: Public Sewer
- Water: Public
- Utilities for property: Cable Connected, Electricity Connected, Natural Gas Connected, Sewer Connected, Water Connected
Community & HOA
Community
- Security: Security System
- Subdivision: Alta Dena
HOA
- Has HOA: No
- HOA fee: $100 annually
Location
- Region: Saint Louis
Financial & listing details
- Tax assessed value: $522,400
- Annual tax amount: $6,440
- Date on market: 2/7/2026
- Cumulative days on market: 4 days
- Listing terms: Cash,Conventional,FHA,VA Loan
- Ownership: Private
- Electric utility on property: Yes
- Road surface type: Concrete
Price history
| Date | Event | Price |
|---|---|---|
| 3/16/2026 | Sold | -- |
Source:  MARIS #26004575 Report a problem MARIS #26004575 Report a problem | ||
| 2/22/2026 | Pending sale | $850,000$404/sqft |
Source: MARIS #26004575 Report a problem | ||
| 2/20/2026 | Listed for sale | $850,000$404/sqft |
Source: MARIS #26004575 Report a problem | ||
| 2/9/2026 | Pending sale | $850,000$404/sqft |
Source: MARIS #26004575 Report a problem | ||
| 2/7/2026 | Listed for sale | $850,000$404/sqft |
Source: MARIS #26004575 Report a problem | ||
| 7/10/2003 | Sold | -- |
Source: Public Record Report a problem | ||
Public tax history
| Year | Property taxes | Tax assessment |
|---|---|---|
| 2025 | $6,710 +4.2% | $99,260 +8.5% |
| 2024 | $6,440 +0.1% | $91,500 |
| 2023 | $6,433 +21.7% | $91,500 +30.8% |
| 2022 | $5,285 +1% | $69,980 |
| 2021 | $5,230 -12.8% | $69,980 -10.7% |
| 2020 | $6,000 +4.5% | $78,380 |
| 2019 | $5,741 | $78,380 +13.1% |
| 2018 | $5,741 | $69,320 |
| 2017 | $5,741 -0.2% | $69,320 +5.5% |
| 2016 | $5,753 +1% | $65,700 |
| 2015 | $5,696 | $65,700 +14.3% |
| 2014 | $5,696 +12.9% | $57,500 |
| 2013 | $5,046 | $57,500 -21.9% |
| 2012 | -- | $73,650 |
| 2011 | -- | $73,650 +0.1% |
| 2010 | $5,769 +8.5% | $73,590 |
| 2009 | $5,317 -2.3% | $73,590 -5% |
| 2008 | $5,442 +10.6% | $77,450 |
| 2007 | $4,919 | $77,450 +16.2% |
| 2006 | $4,919 +0.6% | $66,670 |
| 2005 | $4,889 +25% | $66,670 +15.5% |
| 2003 | $3,910 +1% | $57,730 +20.3% |
| 2002 | $3,873 +23.3% | $48,000 |
| 2001 | $3,141 | $48,000 |
Find assessor info on the county website
Neighborhood: 63130
Nearby homes
- $769,7003 bd3 ba2.1k sqft415 W Point Ct, Saint Louis, MO 63130Off Market
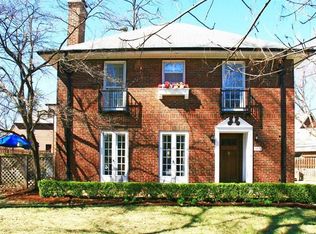
- $688,4004 bd3 ba2k sqft425 W Point Ct, Saint Louis, MO 63130Off Market
- $771,1003 bd3 ba2.1k sqft416 Alta Dena Ct, Saint Louis, MO 63130Off Market
- $599,7002 bd3 ba1.6k sqft409 W Point Ct, Saint Louis, MO 63130Off Market
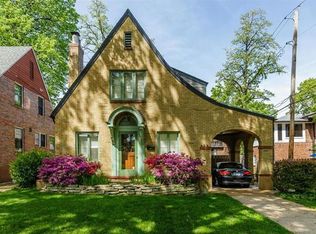
- $961,2003 bd3 ba2.1k sqft412 Alta Dena Ct, Saint Louis, MO 63130Off Market
- $888,2004 bd3 ba2.5k sqft7430 Kingsbury Blvd, Saint Louis, MO 63130Off Market
- $586,9003 bd1 ba2.1k sqft420 Alta Dena Ct, Saint Louis, MO 63130Off Market
- $587,6004 bd3 ba1.7k sqft407 W Point Ct, Saint Louis, MO 63130Off Market
Nearby schools
GreatSchools rating
- 6/10Flynn Park Elementary SchoolGrades: K-5Distance: 0.4 mi
- 3/10Brittany WoodsGrades: 6-8Distance: 1.3 mi
- 3/10University City Sr. High SchoolGrades: 9-12Distance: 0.7 mi
Schools provided by the listing agent
- Elementary: Flynn Park Elem.
- Middle: Brittany Woods
- High: University City Sr. High
Source: MARIS. This data may not be complete. We recommend contacting the local school district to confirm school assignments for this home.
Get a cash offer in 3 minutes
Find out how much your home could sell for in as little as 3 minutes with a no-obligation cash offer.
Estimated market value
$850,200
Get a cash offer in 3 minutes
Find out how much your home could sell for in as little as 3 minutes with a no-obligation cash offer.
Estimated market value
$850,200
- Missouri
- Saint Louis County
- University City
- 63130
- 421 W Point Ct
