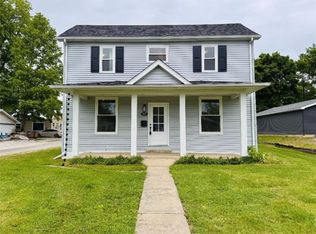
Discover the perfect blend of modern design and classic charm in this fully remodeled 4-bedroom, 3-bathroom home. Rebuilt from the studs, every detail has been carefully crafted to provide a truly turn-key, move-in ready experience. Renovations include: Improved electrical and plumbing systems Updated HVAC, roof, windows, and siding Completely remodeled bathrooms and kitchen Red oak hardwood flooring Quartz countertops Marble bathroom floors New washer/dryer and stainless-steel kitchen appliances Electronic fireplace Tankless water heater New furnace and air conditioner Spray foam insulation Waterproofed basement New water supply line Brand new detached garage The modern, open-concept layout is both stylish and functional, providing the perfect space for both relaxation and entertainment. With so many high-quality updates, this home offers the style and efficiency of new construction while maintaining the character of the original footprint. Don't miss your chance to experience this stunning transformation - schedule a showing today!
Closed
Street View
Zillow last checked:
Listing updated:
Bought with:
Non Member
NON MEMBER
Source: MRED as distributed by MLS GRID,MLS#: 12401419
Price history
| Date | Event | Price |
|---|---|---|
| 8/19/2025 | Sold | $195,000-8.9%$103/sqft |
Source:  MRED as distributed by MLS GRID #12401419 Report a problem MRED as distributed by MLS GRID #12401419 Report a problem | ||
| 7/11/2025 | Contingent | $214,000$113/sqft |
Source: MRED as distributed by MLS GRID #12401419 Report a problem | ||
| 6/25/2025 | Listed for sale | $214,000-2.7%$113/sqft |
Source: MRED as distributed by MLS GRID #12401419 Report a problem | ||
| 6/1/2025 | Listing removed | $219,900$116/sqft |
Source: MRED as distributed by MLS GRID #12300166 Report a problem | ||
| 4/24/2025 | Price change | $219,900-10.2%$116/sqft |
Source: MRED as distributed by MLS GRID #12300166 Report a problem | ||
| 2/28/2025 | Listed for sale | $244,900-2%$130/sqft |
Source: MRED as distributed by MLS GRID #12300166 Report a problem | ||
| 9/30/2024 | Listing removed | $249,900$132/sqft |
Source:  CIBR #6241473 Report a problem CIBR #6241473 Report a problem | ||
| 7/29/2024 | Price change | $249,900-10.7%$132/sqft |
Source: CIBR #6241473 Report a problem | ||
| 4/24/2024 | Listed for sale | $279,900+2112.6%$148/sqft |
Source: CIBR #6241473 Report a problem | ||
| 10/23/2020 | Listing removed | $12,650$7/sqft |
Source: Hubzu Report a problem | ||
| 10/14/2020 | Price change | $12,650+26.5%$7/sqft |
Source: Hubzu Report a problem | ||
| 10/7/2020 | Price change | $10,000-16.7%$5/sqft |
Source: Hubzu Report a problem | ||
| 10/4/2020 | Price change | $12,000+9.1%$6/sqft |
Source: Hubzu Report a problem | ||
| 10/1/2020 | Listed for sale | $11,000-26.7%$6/sqft |
Source: Hubzu Report a problem | ||
| 9/1/2020 | Listing removed | $15,000$8/sqft |
Source: Hubzu Report a problem | ||
| 8/17/2020 | Price change | $15,000-6.3%$8/sqft |
Source: Hubzu Report a problem | ||
| 8/10/2020 | Price change | $16,000-18.2%$8/sqft |
Source: Hubzu Report a problem | ||
| 8/7/2020 | Price change | $19,550+22.2%$10/sqft |
Source: Owners.com #6201622 Report a problem | ||
| 7/31/2020 | Price change | $16,000+6.7%$8/sqft |
Source: Hubzu Report a problem | ||
| 7/29/2020 | Price change | $15,000-27.5%$8/sqft |
Source: Hubzu Report a problem | ||
| 7/10/2020 | Price change | $20,700-5.3%$11/sqft |
Source: Hubzu Report a problem | ||
| 6/18/2020 | Price change | $21,850+45.7%$12/sqft |
Source: Owners.com #6201622 Report a problem | ||
| 6/11/2020 | Price change | $15,000-34.8%$8/sqft |
Source: Hubzu Report a problem | ||
| 6/9/2020 | Price change | $23,000+53.3%$12/sqft |
Source: Owners.com #6201622 Report a problem | ||
| 6/3/2020 | Price change | $15,000-34.8%$8/sqft |
Source: Hubzu Report a problem | ||
| 5/16/2020 | Listed for sale | $23,000$12/sqft |
Source: Owners.com #6201622 Report a problem | ||


Get pre-qualified for a loan
At Zillow Home Loans, we can pre-qualify you in as little as 5 minutes with no impact to your credit score.An equal housing lender. NMLS #10287.
Sell for more on Zillow
Get a Zillow Showcase℠ listing at no additional cost and you could sell for .
$204,000
2% more
+$4,080
With Zillow Showcase(estimated)
$208,080
