** MULTIPLE OFFERS RECEIVED - ALL OFFERS DUE BY SUNDAY 2/22/26 @ 6:00 ** BEAUTIFULLY MAINTAINED ROYAL OAK RANCH w/nearly 2,000 sq.ft of Living Space** Discover solid updates, flexible living space, and a home that sits on a rare 160-foot deep fenced lot ... located near the Vibrant Energy of Downtown Clawson. This clean and bright 3/4 bedroom, 2 full bath home features newly refinished hardwood floors, neutral interior paint and a spacious Living Room w/large picture window. The refreshed 2025 Kitchen showcases new quartz countertops, new sink w/modern pull-down faucet, new SS appliances (refrigerator and range 2025), matte black hardware, and a charming breakfast nook. The updated main floor bath features a new vanity and fixtures, creating a light, fresh feel. Three generously sized bedrooms offer vinyl windows, newer blinds, and excellent natural light. The FINISHED BASEMENT significantly expands the living space with a large family and recreation area highlighted by a new custom dry bar with beverage center. The separate flex room provides ideal space for a home office, guest suite, or potential 4th bedroom. The lower level also includes a full bath with shower and exceptional storage, including a dedicated laundry room with built-ins, spacious utility area with shelving, and a large pantry. Outdoor living is equally impressive with a beautiful aggregate concrete patio (2021) plus an expansive fenced yard complete with raised/fenced garden box, and a large 2.5-car garage offering outstanding storage and versatility. **BONUS - home is just STEPS from the iconic QUICKSTAN PARK that encompasses the Tenhave Woods nature preserve w/trails ** IMPROVEMENTS INCLUDE: New Roof (2025), refinished Hardwood Floors (2025), refreshed kitchen and bath (2025), aggregate concrete patio (2021), gas forced-air Furnace/AC (2018), hot water heater (2014), and sewer drain liner (2014). **BATVAI** Check out the. **3D WALK-THROUGHH VIDEO** plus FLOOR PLANS
Sold for $380,402
$380,402
421 W Sunnybrook Dr, Royal Oak, MI 48073
3beds
1,974sqft
Single Family Residence
Built in 1953
7,840 Square Feet Lot
$384,100 Zestimate®
$193/sqft
$2,808 Estimated rent
Home value
$384,100
$365,000 - $403,000
$2,808/mo
Zestimate® history
Owner options
List your home for rent
$2,808/mo
Rent Zestimate®
Find your next renter with Zillow Rental Manager. Plus, with online applications, you can quickly screen prospective tenants – for free.
$2,808/mo
Rent Zestimate®
Refinance and save
$2,495/mo
Est. payment
Refinancing to a lower rate could help reduce your monthly payments and save thousands over the life of the loan.
$2,495/mo
Est. payment
Explore your selling options
Work with a Zillow partner agent
Leverage their expertise and Zillow's premium Showcase listings to get your home seen by more buyers.
Get startedList with your own agent
Get your home in front of millions of buyers by listing it on Zillow.
Learn how to do itSell it yourself
Take full control of how buyers see your home on Zillow by listing For Sale by Owner (FSBO).
List your homeWhat's special
Expansive fenced yardExcellent natural lightNewer blindsNew quartz countertopsNeutral interior paintNewly refinished hardwood floorsMatte black hardware
Zillow last checked:
Listing updated:
Listed by:
Jennifer A Toomajian 248-303-9097,
Real Estate One-Troy
Bought with:
Mayer Stein, 6501463428
KW Domain
Source: Realcomp II,MLS#: 20261010601
Facts & features
Interior
Bedrooms & bathrooms
- Bedrooms: 3
- Bathrooms: 2
- Full bathrooms: 2
Bedroom
- Level: Entry
- Area: 143
- Dimensions: 13 X 11
Bedroom
- Level: Entry
- Area: 132
- Dimensions: 12 X 11
Bedroom
- Level: Entry
- Area: 90
- Dimensions: 10 X 9
Other
- Level: Entry
- Area: 40
- Dimensions: 8 X 5
Other
- Level: Basement
- Area: 45
- Dimensions: 9 X 5
Other
- Level: Entry
- Area: 48
- Dimensions: 8 X 6
Family room
- Level: Basement
- Area: 480
- Dimensions: 30 X 16
Flex room
- Level: Basement
- Area: 156
- Dimensions: 13 X 12
Flex room
- Level: Basement
- Area: 96
- Dimensions: 12 X 8
Kitchen
- Level: Entry
- Area: 130
- Dimensions: 13 X 10
Laundry
- Level: Basement
- Area: 120
- Dimensions: 12 X 10
Living room
- Level: Entry
- Area: 224
- Dimensions: 16 X 14
Heating
- Forced Air, Natural Gas
Cooling
- Ceiling Fans, Central Air
Appliances
- Included: Dishwasher, Dryer, Electric Cooktop, Free Standing Electric Oven, Free Standing Electric Range, Free Standing Refrigerator, Stainless Steel Appliances, Washer
- Laundry: Gas Dryer Hookup, Laundry Room, Washer Hookup
Features
- Entrance Foyer, Programmable Thermostat
- Basement: Finished
- Has fireplace: No
Interior area
- Total interior livable area: 1,974 sqft
- Finished area above ground: 993
- Finished area below ground: 981
Property
Parking
- Total spaces: 2.5
- Parking features: Twoand Half Car Garage, Detached, Driveway, Electricityin Garage, Garage Door Opener, Oversized, Workshop In Garage
- Garage spaces: 2.5
Features
- Levels: One
- Stories: 1
- Entry location: GroundLevelwSteps
- Patio & porch: Patio, Porch
- Exterior features: Lighting
- Pool features: None
- Fencing: Fenced,Fencing Allowed
Lot
- Size: 7,840 Square Feet
- Dimensions: 50 x 160
- Features: Level
Details
- Additional structures: Outbuildings Allowed
- Parcel number: 2504405017
- Special conditions: Short Sale No,Standard
Construction
Type & style
- Home type: SingleFamily
- Architectural style: Ranch
- Property subtype: Single Family Residence
Materials
- Brick
- Foundation: Basement, Poured
- Roof: Asphalt
Condition
- Platted Sub
- New construction: No
- Year built: 1953
- Major remodel year: 2025
Utilities & green energy
- Sewer: Public Sewer
- Water: Public
- Utilities for property: Cable Available
Community & HOA
Community
- Features: Sidewalks
- Security: Smoke Detectors
- Subdivision: HARRY SLATKINS CITY PARK SUB-ROYAL OAK
HOA
- Has HOA: No
Location
- Region: Royal Oak
Financial & listing details
- Price per square foot: $193/sqft
- Tax assessed value: $120,910
- Annual tax amount: $4,609
- Date on market: 2/20/2026
- Cumulative days on market: 2 days
- Listing agreement: Exclusive Right To Sell
- Listing terms: Cash,Conventional,FHA,Va Loan
Price history
| Date | Event | Price |
|---|---|---|
| 3/19/2026 | Sold | $380,402+4.2%$193/sqft |
Source:  Realcomp II #20261010601 Report a problem Realcomp II #20261010601 Report a problem | ||
| 2/25/2026 | Pending sale | $365,000$185/sqft |
Source: Realcomp II #20261010601 Report a problem | ||
| 2/20/2026 | Listed for sale | $365,000+47.2%$185/sqft |
Source: Realcomp II #20261010601 Report a problem | ||
| 2/24/2021 | Sold | $248,000+0%$126/sqft |
Source: Public Record Report a problem | ||
| 12/16/2020 | Pending sale | $247,900$126/sqft |
Source: Real Estate One #2200096821 Report a problem | ||
| 12/8/2020 | Listed for sale | $247,900$126/sqft |
Source: Real Estate One #2200096821 Report a problem | ||
Public tax history
| Year | Property taxes | Tax assessment |
|---|---|---|
| 2025 | -- | $129,480 +8.6% |
| 2024 | -- | $119,220 +6.7% |
| 2023 | -- | $111,700 +3.5% |
| 2022 | -- | $107,910 +5.1% |
| 2021 | -- | $102,640 +4.8% |
| 2020 | -- | $97,960 +6.7% |
| 2019 | -- | $91,780 +5.5% |
| 2018 | -- | $86,970 |
| 2017 | -- | $86,970 +12.2% |
| 2015 | -- | $77,500 +8.4% |
| 2014 | -- | $71,470 +13.6% |
| 2011 | -- | $62,930 -3.7% |
| 2010 | $2,293 +0.8% | $65,340 -22% |
| 2009 | $2,275 +34.1% | $83,730 -39.4% |
| 2005 | $1,697 | $138,280 +69.5% |
| 2003 | -- | $81,600 +10.2% |
| 2002 | -- | $74,030 +45.5% |
| 2001 | $1,802 +2.4% | $50,870 +3.2% |
| 2000 | $1,759 | $49,300 |
Find assessor info on the county website
Neighborhood: 48073
Nearby homes
- $314,5003 bd2 ba987 sqft427 W Sunnybrook Dr, Royal Oak, MI 48073Off Market
- $379,1003 bd2 ba981 sqft417 W Sunnybrook Dr, Royal Oak, MI 48073Off Market
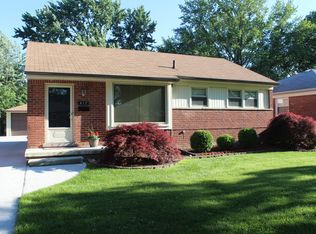
- $379,6003 bd2 ba1.4k sqft433 W Sunnybrook Dr, Royal Oak, MI 48073Off Market
- $300,0003 bd2 ba981 sqft411 W Sunnybrook Dr, Royal Oak, MI 48073Sold
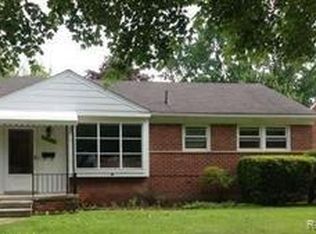
- $2,1003 bd2 ba987 sqft437 W Sunnybrook Dr, Royal Oak, MI 48073For Rent
- $339,0003 bd2 ba1.5k sqft432 W Sunnybrook Dr, Royal Oak, MI 48073Sold
- $401,4003 bd2 ba1.2k sqft422 Charlotte Ave, Royal Oak, MI 48073Off Market
- $397,0003 bd2 ba1.1k sqft426 Charlotte Ave, Royal Oak, MI 48073Off Market
Nearby schools
GreatSchools rating
- 6/10Addams ElementaryGrades: PK-5Distance: 1.4 mi
- 7/10Royal Oak Middle SchoolGrades: 6-8Distance: 2 mi
- 9/10Royal Oak High SchoolGrades: 9-12Distance: 0.6 mi
Get a cash offer in 3 minutes
Find out how much your home could sell for in as little as 3 minutes with a no-obligation cash offer.
Estimated market value
$384,100
Get a cash offer in 3 minutes
Find out how much your home could sell for in as little as 3 minutes with a no-obligation cash offer.
Estimated market value
$384,100
- Michigan
- Oakland County
- Royal Oak
- 48073
- 421 W Sunnybrook Dr
Nearby cities
Nearby zip codes
Other Royal Oak Topics
