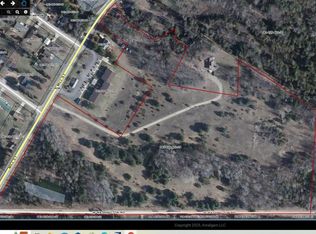
STEPPING BACK IN TIME, JUST OUTSIDE OF FARWELL, HOME OF CHARACTER WITH LOTS OF VINTAGE FEATURES, WOOD STOVE IN KITCHEN, STONE WORK, SOME HARDWOOD FLOORS, ENCLOSED PORCH, HAS 3 BEDROOM AREAS, 1 BATH WITH VINTAGE TUB, ADDITIONAL BUILDINGS INCLUDE 2 CAR GARAGE, SHED, ALL SETTING ON 8.9 +/- ACRES, FRUIT TREES, WOODS, SMALL CREEK, MAKE YOUR APPOINTMENT TODAY FOR THIS NOSTAGLIC OFFERING.
Accepting backups
Price cut: $7K (7/6)
$182,000
421 W Washington Rd, Farwell, MI 48622
3beds
1,173sqft
:
Get pre-qualified$1,354/mo
Single Family Residence
Built in ----
8.9 Acres Lot
$159,300 Zestimate®
$155/sqft
$-- HOA
What's special
Fruit treesSmall creekStone workWood stove in kitchenEnclosed porchSome hardwood floorsVintage tub
- 53 days |
- 103 |
- 7 |
Zillow last checked:
Listing updated:
Listed by:
ALAN REISS 989-387-1409,
REISS REAL ESTATE INC. 989-588-9621
Source: MiRealSource,MLS#: 50212076
Originating MLS: Clare Gladwin Board of REALTORS
Facts & features
Interior
Bedrooms & bathrooms
- Bedrooms: 3
- Bathrooms: 1
- Full bathrooms: 1
- Main level bathrooms: 1
- Main level bedrooms: 3
Rooms
- Room types: Entry, Bedroom
Bedroom 1
- Features: Vinyl
- Level: Main
- Area: 143
- Dimensions: 11 x 13
Bedroom 2
- Features: Wood
- Level: Main
- Area: 130
- Dimensions: 13 x 10
Bedroom 3
- Features: Carpet
- Level: Main
- Area: 110
- Dimensions: 11 x 10
Bathroom 1
- Features: Vinyl
- Level: Main
- Area: 40
- Dimensions: 5 x 8
Dining room
- Features: Vinyl
- Level: Main
- Area: 170
- Dimensions: 10 x 17
Kitchen
- Features: Vinyl
- Level: Main
- Area: 190
- Dimensions: 19 x 10
Living room
- Features: Wood
- Level: Main
- Area: 180
- Dimensions: 12 x 15
Heating
- Forced Air, Propane
Cooling
- None
Appliances
- Included: Water Heater
Features
- Flooring: Vinyl, Wood, Carpet
- Basement: Full,Unfinished
- Has fireplace: No
Interior area
- Total structure area: 2,346
- Total interior livable area: 1,173 sqft
- Finished area above ground: 1,173
- Finished area below ground: 0
Property
Parking
- Total spaces: 2
- Parking features: Detached
- Garage spaces: 2
Features
- Levels: One
- Stories: 1
- Patio & porch: Porch
- Has view: Yes
- View description: Rural View
- Frontage type: Road
- Frontage length: 194
Lot
- Size: 8.9 Acres
- Dimensions: 194 x 333 x 115c1011 x 308 x 1311
- Features: Rural
Details
- Additional structures: Shed(s)
- Parcel number: 1801403520004
- Zoning description: Residential
- Special conditions: Private
Construction
Type & style
- Home type: SingleFamily
- Architectural style: Ranch
- Property subtype: Single Family Residence
Materials
- Other, Stone
- Foundation: Basement
Condition
- New construction: No
Utilities & green energy
- Electric: Circuit Breakers
- Sewer: Septic Tank
- Water: Private Well
Community & HOA
Community
- Subdivision: N/A
HOA
- Has HOA: No
Location
- Region: Farwell
Financial & listing details
- Price per square foot: $155/sqft
- Tax assessed value: $111,234
- Annual tax amount: $1,054
- Date on market: 6/19/2026
- Cumulative days on market: 55 days
- Listing agreement: Exclusive Right To Sell
- Listing terms: Cash,Conventional
Estimated market value
Zestimate®
$159,300
Estimated sales range
$127,000 - $190,000
Rent Zestimate®
$1,387/mo
Price history
| Date | Event | Price |
|---|---|---|
| 7/6/2026 | Price change | $182,000-3.7%$155/sqft |
Source: | ||
| 6/19/2026 | Listed for sale | $189,000+26%$161/sqft |
Source: | ||
| 12/19/2025 | Sold | $150,000+0.1%$128/sqft |
Source: | ||
| 12/4/2025 | Pending sale | $149,900$128/sqft |
Source: | ||
| 11/22/2025 | Listed for sale | $149,900$128/sqft |
Source: | ||
Public tax history
| Year | Property taxes | Tax assessment |
|---|---|---|
| 2025 | $1,065 +24% | $55,617 +11.5% |
| 2024 | $859 | $49,864 +14% |
| 2023 | -- | $43,739 +10.8% |
| 2022 | -- | $39,465 +4.7% |
| 2021 | -- | $37,680 +12.3% |
| 2020 | -- | $33,546 +5.9% |
| 2019 | -- | $31,688 -1.5% |
| 2018 | -- | $32,161 +1.1% |
| 2017 | -- | $31,818 -0.5% |
| 2016 | -- | $31,974 +1.3% |
| 2015 | -- | $31,576 +1.8% |
| 2014 | -- | $31,031 -2.5% |
| 2013 | -- | $31,821 -10.2% |
| 2012 | -- | $35,449 -5.7% |
| 2011 | -- | $37,600 +5.5% |
| 2010 | -- | $35,644 |
Find assessor info on the county website
Monthly payment
Est. payment
Payment breakdown
Explore the cost of this home by adjusting the details. Changes won't be saved.Climate risks
Neighborhood: 48622
Nearby schools
GreatSchools rating
- 4/10Farwell Elementary SchoolGrades: PK-3Distance: 0.8 mi
- 7/10Farwell High SchoolGrades: 8-12Distance: 0.8 mi
- 4/10Farwell Middle SchoolGrades: 4-7Distance: 0.9 mi
Schools provided by the listing agent
- District: Farwell Area Schools
Source: MiRealSource. This data may not be complete. We recommend contacting the local school district to confirm school assignments for this home.
- $134,100-- bd-- ba-- sqft441 W Washington Rd, Farwell, MI 48622Off Market
Save - $46,242-- bd-- ba-- sqft451 W Washington Rd, Farwell, MI 48622Off Market
Save - $85,00023.4 acresVandecar Road Mill St, Farwell, MI 48622Sold
Save 
- $133,400-- bd-- ba-- sqft411 W Washington Rd, Farwell, MI 48622Off Market
Save - $113,400-- bd-- ba-- sqft305 W Washington Rd, Farwell, MI 48622Off Market
Save - $556,6902 bd1 ba668 sqft391 Mill St, Farwell, MI 48622Off Market
Save - $288,9004 bd3 ba-- sqft401 Mill St, Farwell, MI 48622Off Market
Save - $98,97615 acres361 W Washington Rd, Farwell, MI 48622Off Market
Save
A local agent can set up tours, give advice and negotiate with sellers.
A local lender can help you make sure your offer is ready when you are.