Skip main navigation
Closed
  • $95,000

    421 W Wiley Ave, Bluffton, IN 46714

    3beds
    1,224sqft
    Single Family Residence
    Built in 1900
    7,405 Square Feet Lot
    $151,500 Zestimate®
    $--/sqft
    $1,176 Estimated rent

    Home value

    $151,500

    $136,000 - $165,000

    $1,176/mo

    Zestimate® history
    Loading
    Loading...

    Owner options

    List your home for rent

    $1,176/mo

    Rent Zestimate®

    Find your next renter with Zillow Rental Manager. Plus, with online applications, you can quickly screen prospective tenants – for free.

    Learn more

    $1,176/mo

    Rent Zestimate®

    Refinance and save

    $442/mo

    Est. payment

    Refinancing to a lower rate could help reduce your monthly payments and save thousands over the life of the loan.

    See today's rates

    $442/mo

    Est. payment

    Explore your selling options

    Work with a Zillow partner agent

    Leverage their expertise and Zillow's premium Showcase listings to get your home seen by more buyers.

    Get started

    List with your own agent

    Get your home in front of millions of buyers by listing it on Zillow.

    Learn how to do it

    Sell it yourself

    Take full control of how buyers see your home on Zillow by listing For Sale by Owner (FSBO).

    List your home

    What's special

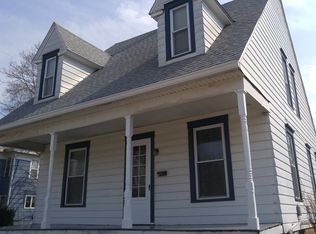
    Spacious single story homeVinyl replacement windows throughoutFrench doorsSeparate livingSolid hardwood doorsCrown molding trimLarge covered front porch
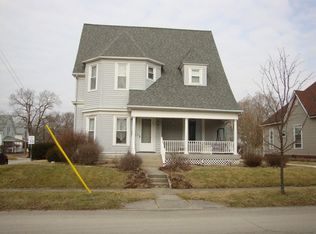
    Three bedroom bungalow with original charm and character. This spacious single story home has stunning wood work throughout. Original 1900's hardwood floors, crown molding trim, and solid hardwood doors. Separate living and dining room with French doors. Vinyl replacement windows throughout. Large covered front porch to enjoy your coffee and people watch. There is also a fenced in back yard, a 6'x7' utility shed, and 20'x24' detached garage. Bluffton Schools.

    Zillow last checked:

    Listing updated:

    Listed by:

    Nicholas Huffman 260-827-8255,

    Steffen Group

    Bought with:

    Jodi L Holloway, RB14030005

    Coldwell Banker Holloway

    Source: IRMLS,MLS#: 202338460MLS Logo

    Facts & features

    Interior

    Bedrooms & bathrooms
    • Bedrooms: 3
    • Bathrooms: 1
    • Full bathrooms: 1
    • Main level bedrooms: 3
    Bedroom 1
    • Level: Main
    Bedroom 2
    • Level: Main
    Dining room
    • Area: 195
    • Dimensions: 13 x 15
    Kitchen
    • Level: Main
    • Area: 150
    • Dimensions: 10 x 15
    Living room
    • Level: Main
    • Area: 320
    • Dimensions: 20 x 16
    Heating
    • Natural Gas, Radiant
    Cooling
    • None
    Appliances
    • Included: Disposal, Refrigerator, Gas Range, Gas Water Heater
    • Laundry: Main Level
    Features
    • Ceiling-9+, Ceiling Fan(s), Crown Molding, Natural Woodwork, Formal Dining Room
    • Flooring: Hardwood, Laminate
    • Doors: Storm Door(s)
    • Basement: Crawl Space
    • Has fireplace: No
    • Fireplace features: None
    Interior area
    • Total structure area: 1,224
    • Total interior livable area: 1,224 sqft
    • Finished area above ground: 1,224
    • Finished area below ground: 0

    Property

    Parking
    • Total spaces: 2
    • Parking features: Detached, Concrete
    • Garage spaces: 2
    • Has uncovered spaces: Yes
    Features
    • Levels: One
    • Stories: 1
    • Patio & porch: Porch Covered
    • Fencing: Full,Picket
    Lot
    • Size: 7,405 Square Feet
    • Dimensions: 50x150
    • Features: Level, Sloped, City/Town/Suburb
    Details
    • Additional structures: Garden Shed
    • Parcel number: 900804513005.000004

    Construction

    Type & style
    • Home type: SingleFamily
    • Architectural style: Bungalow
    • Property subtype: Single Family Residence
    Materials
    • Vinyl Siding
    • Roof: Shingle
    Condition
    • New construction: No
    • Year built: 1900

    Utilities & green energy

    • Gas: NIPSCO
    • Sewer: City
    • Water: City

    Community & HOA

    Community
    • Subdivision: None
    Location
    • Region: Bluffton

    Financial & listing details

    • Tax assessed value: $138,000
    • Annual tax amount: $6
    • Date on market: 1/13/2024
    • Listing terms: Cash,Conventional

    Price history

    DateEventPrice
    1/12/2024Sold$95,000-15.2%
    Source: IRMLS #202338460 Report a problem
    12/18/2023Pending sale$112,000
    Source: IRMLS #202338460 Report a problem
    11/13/2023Price change$112,000-2.6%
    Source: IRMLS #202338460 Report a problem
    10/19/2023Listed for sale$115,000
    Source: IRMLS #202338460 Report a problem

    Public tax history

    YearProperty taxesTax assessment
    2025$7 +2%$138,000 +15.9%
    2024$7 +2.1%$119,100 +8%
    2023$7 +2%$110,300 +15.9%
    2022$7 $95,200 +11%
    2021-- $85,800 +8.2%
    2020$6 -21.8%$79,300 +3.8%
    2019$8 +3.4%$76,400 +1.5%
    2018$8 -0.6%$75,300 +0.3%
    2017$8 -1.5%$75,100 +18.6%
    2016$8 +3.3%$63,300 +0.8%
    2014$8 +3.3%$62,800 -0.6%
    2013$8 -0.5%$63,200 -1.6%
    2012$8 -1.4%$64,200 +2.7%
    2011$8 +1.7%$62,500
    2010$8 +4.4%$62,500
    2009$7 -96%$62,500 +16%
    2006$179 $53,900 +12.3%
    2005-- $48,000
    Find assessor info on the county website

    Neighborhood: 46714

    Nearby schools

    GreatSchools rating
    Schools provided by the listing agent
    • Elementary: Bluffton Harrison
    • Middle: Bluffton Harrison
    • High: Bluffton
    • District: MSD of Bluffton Harrison

    Source: IRMLS. This data may not be complete. We recommend contacting the local school district to confirm school assignments for this home.

    Get pre-qualified for a loan
    At Zillow Home Loans, we can pre-qualify you in as little as 5 minutes with no impact to your credit score.

    An equal housing lender. NMLS #10287.