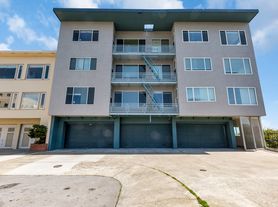
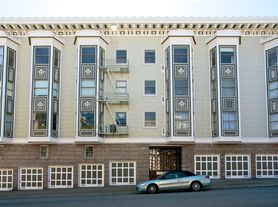
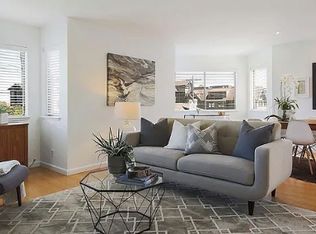
Exceptional Presidio Heights residence offering gracious living, beautiful proportions, and an outstanding location just moments from Sacramento Street.
421 Walnut Street is a sophisticated three-bedroom, three-and-a-half-bath home with approximately 2,100 square feet of thoughtfully designed living space. Elegant entertaining rooms, abundant natural light, and a comfortable, welcoming floor plan create a home that feels both refined and remarkably livable.
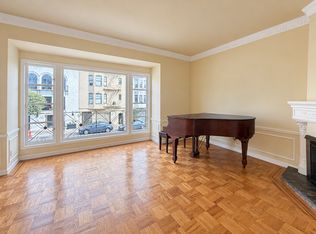
The beautifully proportioned main living areas offer wonderful spaces for entertaining as well as everyday living. Furnished photographs illustrate the scale and versatility of the rooms and show how comfortably the home accommodates generous seating, dining, and entertaining areas. There is radiant heat throughout the house.
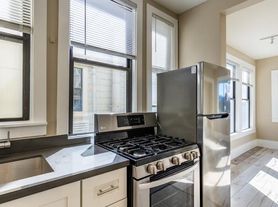
The residence features three bedrooms and three-and-a-half baths, providing excellent flexibility for residents, guests, or a home office. The kitchen and living spaces flow naturally through the home, while architectural details and large windows contribute to its warmth and character.
One of the property's greatest advantages is its exceptional Presidio Heights location. Step outside and enjoy the shops, cafes, restaurants, and neighborhood conveniences of Sacramento Street, all within easy reach. The Presidio and some of San Francisco's most beautiful residential streets are also nearby.
421 Walnut offers a rare combination of space, elegance, neighborhood charm, and convenience in one of San Francisco's most desirable residential settings.
Private showings available by appointment.
Renter is responsible for all utilities
House for rent
Single family residence
Available now
No pets
In unit laundry
Attached garage parking
Radiant
What's special
Glass stairwayHuge entertainment areaLarge open floor planTop-of-the-line appliancesBright and airy
- 7 days |
- -- |
- -- |
Zillow last checked:
Listing updated:
Travel times
Facts & features
Interior
Bedrooms & bathrooms
- Bedrooms: 3
- Bathrooms: 4
- Full bathrooms: 3
- 1/2 bathrooms: 1
Heating
- Radiant
Appliances
- Included: Dishwasher, Dryer, Microwave Oven, Oven, Refrigerator, Washer
- Laundry: In Unit
Features
- Flooring: Hardwood
Interior area
- Total interior livable area: 2,100 sqft
Property
Parking
- Parking features: Attached, Garage
- Has attached garage: Yes
- Details: Contact manager
Features
- Patio & porch: Patio
Details
- Additional structures: Garage(s)
- Parcel number: 1020002
Construction
Type & style
- Home type: SingleFamily
- Property subtype: Single Family Residence
Community & HOA
Location
- Region: San Francisco
Financial & listing details
- Lease term: 1 Year
Price history
| Date | Event | Price |
|---|---|---|
| 8/25/2026 | Listed for rent | $24,500+63.3%$12/sqft |
Source: Zillow Rentals Report a problem | ||
| 9/13/2024 | Listing removed | $15,000$7/sqft |
Source: Zillow Rentals Report a problem | ||
| 8/1/2024 | Listed for rent | $15,000$7/sqft |
Source: Zillow Rentals Report a problem | ||
| 1/6/2005 | Sold | $875,000-4.9%$417/sqft |
Source: Public Record Report a problem | ||
| 6/27/2003 | Sold | $920,000$438/sqft |
Source: Public Record Report a problem | ||