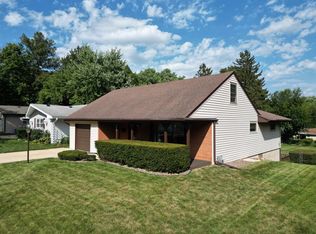
Spacious 4-bedroom, 2-bath ranch located in a desirable established neighborhood with convenient access to schools, shopping, and dining. Filled with natural light, the home offers comfortable living spaces, a finished basement with recessed lighting and a cozy wood-burning fireplace, plus a deck overlooking the fenced backyard with mature landscaping. Recent improvements include furnace, water heater, stove, and sump pump. A great opportunity to add your personal touch and make this home your own!
Sold for $210,000
Zillow last checked:
Listing updated:
Bought with:
Gregory Saunders, 475158785
Keller Williams Realty Signature
Source: NorthWest Illinois Alliance of REALTORS®,MLS#: 202603968
Price history
| Date | Event | Price |
|---|---|---|
| 8/31/2026 | Sold | $210,000$89/sqft |
Source:  NorthWest Illinois Alliance of REALTORS® #202603968 Report a problem NorthWest Illinois Alliance of REALTORS® #202603968 Report a problem | ||
| 7/13/2026 | Pending sale | $210,000$89/sqft |
Source: NorthWest Illinois Alliance of REALTORS® #202603968 Report a problem | ||
| 7/1/2026 | Listed for sale | $210,000+10.5%$89/sqft |
Source: NorthWest Illinois Alliance of REALTORS® #202603968 Report a problem | ||
| 11/13/2024 | Sold | $190,000$80/sqft |
Source: Public Record Report a problem | ||
| 10/11/2024 | Pending sale | $190,000$80/sqft |
Source: NorthWest Illinois Alliance of REALTORS® #202405696 Report a problem | ||
| 10/6/2024 | Listed for sale | $190,000+43.9%$80/sqft |
Source: NorthWest Illinois Alliance of REALTORS® #202405696 Report a problem | ||
| 4/12/2021 | Sold | $132,000+10%$56/sqft |
Source: Public Record Report a problem | ||
| 3/5/2021 | Pending sale | $120,000$51/sqft |
Source: Key Realty, Inc #202100588 Report a problem | ||
| 3/2/2021 | Listed for sale | $120,000+38.3%$51/sqft |
Source: Key Realty, Inc #202100588 Report a problem | ||
| 8/19/2013 | Sold | $86,742-21.1%$37/sqft |
Source: Public Record Report a problem | ||
| 10/22/2011 | Listing removed | $110,000$47/sqft |
Source: BIRDVIEW Technologies. Inc. #61988 Report a problem | ||
| 10/15/2011 | Price change | $110,000-4.3%$47/sqft |
Source: BIRDVIEW Technologies. Inc. #61988 Report a problem | ||
| 9/3/2011 | Price change | $115,000-1.3%$49/sqft |
Source: BIRDVIEW Technologies. Inc. #61988 Report a problem | ||
| 8/20/2011 | Price change | $116,500-2.1%$49/sqft |
Source: BIRDVIEW Technologies. Inc. #61988 Report a problem | ||
| 7/24/2011 | Price change | $119,000-1.6%$50/sqft |
Source: BIRDVIEW Technologies. Inc. #61988 Report a problem | ||
| 6/28/2011 | Price change | $120,900-3.2%$51/sqft |
Source: BIRDVIEW Technologies. Inc. #61988 Report a problem | ||
| 5/21/2011 | Price change | $124,900-3.9%$53/sqft |
Source: Nextage Professionals #61988 Report a problem | ||
| 4/22/2011 | Listed for sale | $130,000+30%$55/sqft |
Source: Nextage Professionals #61988 Report a problem | ||
| 7/6/2001 | Sold | $100,000+0.5%$42/sqft |
Source: Public Record Report a problem | ||
| 6/28/2000 | Sold | $99,500$42/sqft |
Source: Public Record Report a problem | ||


Get pre-qualified for a loan
At Zillow Home Loans, we can pre-qualify you in as little as 5 minutes with no impact to your credit score.An equal housing lender. NMLS #10287.
