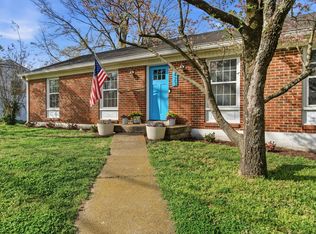
Welcome to this stunning & just fully renovated, open floor plan ranch with a basement in the very desirable Caldwell Hall! This home is warm & inviting and full of custom finishes. No corners were cut in this renovation! Begin on the fully lit front porch with vaulted wood stained paneling. Enter into the open living room, kitchen and dining area...with new hardwood floors, custom cabinets, beautiful quartz countertops, all gold fixtures, new appliances, farmhouse sink, and an exterior door to a newly constructed back deck. Beautifully arched hallway leads you to 3 bedrooms and 2 full baths with all new fixtures and renovated closets. Off of the living room you will enjoy the open half wall to the basement which leads downstairs to an open living area with storage, a 4th bedroom with oversized closet, and a huge mud room with built in lockers and even more storage. Beyond this is a one car garage with new flooring and built in functional storage shelving. On the exterior, you’ll find new landscaping and seed/hay for the grass, along with a brand new roof, gutters and mailbox. Don’t miss out on this rare, beautiful Caldwell Hall renovation, in walking distance to schools. Central to everything, 10 minutes from downtown, Brentwood/ Franklin, and close proximity to the zoo. Seed and straw laid in front yard for fescue grass to sprout this spring.
Closed
Zillow last checked:
Listing updated:
Bought with:
Steven Wilson, 368766
Wilson Group Real Estate
Source: RealTracs MLS as distributed by MLS GRID,MLS#: 2791033
Price history
| Date | Event | Price |
|---|---|---|
| 6/17/2025 | Sold | $638,000-6%$299/sqft |
Source:  RealTracs MLS as distributed by MLS GRID #2791033 Report a problem RealTracs MLS as distributed by MLS GRID #2791033 Report a problem | ||
| 5/17/2025 | Contingent | $679,000$318/sqft |
Source: RealTracs MLS as distributed by MLS GRID #2791033 Report a problem | ||
| 4/18/2025 | Price change | $679,000-3%$318/sqft |
Source: RealTracs MLS as distributed by MLS GRID #2791033 Report a problem | ||
| 3/25/2025 | Price change | $699,900-1.4%$328/sqft |
Source: RealTracs MLS as distributed by MLS GRID #2791033 Report a problem | ||
| 3/14/2025 | Price change | $709,900-0.6%$333/sqft |
Source: RealTracs MLS as distributed by MLS GRID #2791033 Report a problem | ||
| 2/28/2025 | Price change | $713,900-0.1%$335/sqft |
Source: RealTracs MLS as distributed by MLS GRID #2791033 Report a problem | ||
| 2/27/2025 | Price change | $714,400-0.1%$335/sqft |
Source: RealTracs MLS as distributed by MLS GRID #2791033 Report a problem | ||
| 2/13/2025 | Listed for sale | $714,900+53.7%$335/sqft |
Source: RealTracs MLS as distributed by MLS GRID #2791033 Report a problem | ||
| 10/2/2024 | Sold | $465,000-5.1%$218/sqft |
Source: RealTracs MLS as distributed by MLS GRID #2701630 Report a problem | ||
| 9/10/2024 | Pending sale | $489,900$230/sqft |
Source: RealTracs MLS as distributed by MLS GRID #2701630 Report a problem | ||
| 9/9/2024 | Listed for sale | $489,900-6.7%$230/sqft |
Source: RealTracs MLS as distributed by MLS GRID #2701630 Report a problem | ||
| 5/14/2024 | Listing removed | -- |
Source: RealTracs MLS as distributed by MLS GRID #2608806 Report a problem | ||
| 3/22/2024 | Price change | $525,000-8.7%$246/sqft |
Source: RealTracs MLS as distributed by MLS GRID #2608806 Report a problem | ||
| 3/14/2024 | Price change | $575,000+4.5%$270/sqft |
Source:  NextHome #2608806 Report a problem NextHome #2608806 Report a problem | ||
| 2/16/2024 | Price change | $550,000-4.3%$258/sqft |
Source: RealTracs MLS as distributed by MLS GRID #2608806 Report a problem | ||
| 2/13/2024 | Pending sale | $575,000+4.5%$270/sqft |
Source: NextHome #2608806 Report a problem | ||
| 2/13/2024 | Contingent | $550,000$258/sqft |
Source: RealTracs MLS as distributed by MLS GRID #2608806 Report a problem | ||
| 2/3/2024 | Price change | $550,000-4.3%$258/sqft |
Source: RealTracs MLS as distributed by MLS GRID #2608806 Report a problem | ||
| 1/15/2024 | Listed for sale | $575,000+230.5%$270/sqft |
Source: RealTracs MLS as distributed by MLS GRID #2608806 Report a problem | ||
| 9/28/2011 | Sold | $174,000-3.3%$82/sqft |
Source: Public Record Report a problem | ||
| 8/23/2011 | Price change | $179,900-4.8%$84/sqft |
Source: Village Real Estate Services #1300478 Report a problem | ||
| 4/4/2011 | Listed for sale | $189,000+29%$89/sqft |
Source: TheDailyClassifieds.Com #1263846 Report a problem | ||
| 12/22/2003 | Sold | $146,500+24.7%$69/sqft |
Source: Public Record Report a problem | ||
| 1/31/1995 | Sold | $117,500$55/sqft |
Source: Public Record Report a problem | ||


Get pre-qualified for a loan
At Zillow Home Loans, we can pre-qualify you in as little as 5 minutes with no impact to your credit score.An equal housing lender. NMLS #10287.
