Happy Days! This property has one heck of a great yard right inside the city limits. Built in the 1890s, it was once an original farmhouse in the Wempe Drive area and when you look at it, you can almost imagine when it was surrounded by acreage with mature trees and plenty of promise! Since then, many houses have been built around this one--but not many with such a great yard! At one time, the current owners had a flourishing vegetable/flower garden and still had plenty of space to add a swimming pool, nice large deck, or even add a garage--all are are possible with still room to spare! Inside, you will enjoy the sun streaming in the large country kitchen while preparing a big pot of savory soup made from your own garden on a cold winter's day and then gather around the warm sunny, formal dining room to discuss the days happenings or adorn the table with beautiful flowers from your garden in the summertime. There is a walk-in utility room off the kitchen which could be converted into a downstairs half bath and perhaps even a main floor laundry. Off that room is a lovely, shaded deck area. Upstairs are three traditional bedrooms and a recently remodeled bath. There is so much potential to add your own special touches--just
Sold for $189,900
$189,900
421 Wempe Dr, Cumberland, MD 21502
3beds
1,508sqft
Single Family Residence
Built in 1890
3,009 Square Feet Lot
$186,800 Zestimate®
$126/sqft
$1,176 Estimated rent
Home value
$186,800
$177,000 - $196,000
$1,176/mo
Zestimate® history
Owner options
List your home for rent
$1,176/mo
Rent Zestimate®
Find your next renter with Zillow Rental Manager. Plus, with online applications, you can quickly screen prospective tenants – for free.
$1,176/mo
Rent Zestimate®
Refinance and save
$974/mo
Est. payment
Refinancing to a lower rate could help reduce your monthly payments and save thousands over the life of the loan.
$974/mo
Est. payment
Explore your selling options
Work with a Zillow partner agent
Leverage their expertise and Zillow's premium Showcase listings to get your home seen by more buyers.
Get startedList with your own agent
Get your home in front of millions of buyers by listing it on Zillow.
Learn how to do itSell it yourself
Take full control of how buyers see your home on Zillow by listing For Sale by Owner (FSBO).
List your homeWhat's special
Recently remodeled bathLovely shaded deck area
Zillow last checked:
Listing updated:
Listed by:
Debbie Grimm 301-697-4405,
Perry Wellington Realty, LLC
Bought with:
Jennifer Malcolm, WVS230302639
EXP Realty, LLC
Source: Bright MLS,MLS#: MDAL2014512
Facts & features
Interior
Bedrooms & bathrooms
- Bedrooms: 3
- Bathrooms: 1
- Full bathrooms: 1
Basement
- Area: 798
Heating
- Forced Air, Natural Gas
Cooling
- Other
Appliances
- Included: Gas Water Heater
Features
- Butlers Pantry, Ceiling Fan(s), Floor Plan - Traditional, Formal/Separate Dining Room, Kitchen - Country, Eat-in Kitchen
- Flooring: Wood
- Basement: Full
- Has fireplace: No
Interior area
- Total structure area: 2,306
- Total interior livable area: 1,508 sqft
- Finished area above ground: 1,508
- Finished area below ground: 0
Property
Parking
- Parking features: Off Street
Accessibility
- Accessibility features: None
Features
- Levels: Two
- Stories: 2
- Exterior features: Street Lights
- Pool features: None
- Has view: Yes
- View description: Trees/Woods
Lot
- Size: 3,009 Square Feet
- Features: Backs to Trees, Cleared, Front Yard, Level, Wooded, Rear Yard, SideYard(s)
Details
- Additional structures: Above Grade, Below Grade
- Parcel number: 0104010310
- Zoning: RES
- Special conditions: Standard
Construction
Type & style
- Home type: SingleFamily
- Architectural style: Traditional
- Property subtype: Single Family Residence
Materials
- Frame
- Foundation: Stone
Condition
- New construction: No
- Year built: 1890
Utilities & green energy
- Sewer: Public Sewer
- Water: Public
Community & HOA
Community
- Subdivision: South End
HOA
- Has HOA: No
Location
- Region: Cumberland
- Municipality: Cumberland
Financial & listing details
- Price per square foot: $126/sqft
- Tax assessed value: $127,100
- Annual tax amount: $2,058
- Date on market: 5/4/2026
- Listing agreement: Exclusive Right To Sell
- Ownership: Fee Simple
Price history
| Date | Event | Price |
|---|---|---|
| 7/13/2026 | Pending sale | $189,900$126/sqft |
Source:  Bright MLS #MDAL2014512 Report a problem Bright MLS #MDAL2014512 Report a problem | ||
| 7/10/2026 | Sold | $189,900$126/sqft |
Source: Bright MLS #MDAL2014512 Report a problem | ||
| 6/8/2026 | Contingent | $189,900$126/sqft |
Source: Bright MLS #MDAL2014512 Report a problem | ||
| 5/4/2026 | Listed for sale | $189,900+106.4%$126/sqft |
Source: Bright MLS #MDAL2014512 Report a problem | ||
| 11/21/2006 | Sold | $92,000$61/sqft |
Source: Public Record Report a problem | ||
Public tax history
| Year | Property taxes | Tax assessment |
|---|---|---|
| 2025 | -- | $104,133 +28.3% |
| 2024 | $1,620 +39.9% | $81,167 +39.5% |
| 2023 | $1,158 +0.3% | $58,200 |
| 2022 | $1,155 -0.6% | $58,200 +0.3% |
| 2021 | $1,162 +0.9% | $58,000 +0.2% |
| 2020 | $1,151 +0.3% | $57,900 -1.4% |
| 2019 | $1,148 +114% | $58,700 +4% |
| 2018 | $536 +2.7% | $56,433 +2% |
| 2017 | $522 +97.3% | $55,300 |
| 2016 | $265 -50.4% | $55,300 |
| 2015 | $534 | $55,300 |
| 2014 | $534 | $55,300 |
| 2013 | -- | $55,300 |
| 2012 | -- | $55,300 -12.1% |
| 2011 | -- | $62,900 +7% |
| 2010 | -- | $58,802 +7.6% |
| 2009 | -- | $54,636 +8.3% |
| 2008 | -- | $50,470 +6.6% |
| 2007 | -- | $47,360 +7% |
| 2006 | -- | $44,250 +7.6% |
| 2005 | -- | $41,140 +5.3% |
| 2004 | -- | $39,056 +5.6% |
| 2003 | -- | $36,973 +6% |
| 2002 | -- | $34,890 +4% |
| 2001 | -- | $33,542 |
Find assessor info on the county website
Neighborhood: Chapel Hill-Virginia Avenue
Nearby homes
- $8,600-- bd-- ba-- sqftBird Aly, Cumberland, MD 21502Off Market
- $183,6003 bd1 ba1k sqft405 Wempe Dr, Cumberland, MD 21502Off Market
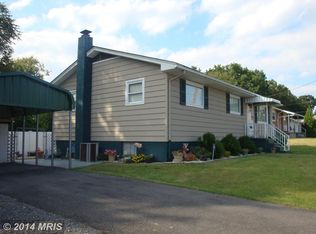
- $144,600-- bd1 ba1.1k sqft415 Wempe Dr, Cumberland, MD 21502Off Market
- $121,1003 bd1 ba1.1k sqft410 Wempe Dr, Cumberland, MD 21502Off Market
- $84,1003 bd1 ba1.6k sqft524 Franks Ln, Cumberland, MD 21502Off Market
- $216,600-- bd1 ba1.3k sqft408 Wempe Dr, Cumberland, MD 21502Off Market
- $79,2002 bd1 ba872 sqft522 Franks Ln, Cumberland, MD 21502Off Market
- $191,3003 bd2 ba1.5k sqft414 Wempe Dr, Cumberland, MD 21502Off Market
Nearby schools
GreatSchools rating
- 3/10South Penn Elementary SchoolGrades: PK-5Distance: 0.2 mi
- 3/10Washington Middle SchoolGrades: 6-8Distance: 0.7 mi
- 6/10Fort Hill High SchoolGrades: 9-12Distance: 0.9 mi
Schools provided by the listing agent
- Elementary: South Penn
- Middle: Washington
- High: Fort Hill
- District: Allegany County Public Schools
Source: Bright MLS. This data may not be complete. We recommend contacting the local school district to confirm school assignments for this home.


Get pre-qualified for a loan
At Zillow Home Loans, we can pre-qualify you in as little as 5 minutes with no impact to your credit score.An equal housing lender. NMLS #10287.
Nearby cities
Nearby neighborhoods
Nearby zip codes
Other Cumberland Topics
