
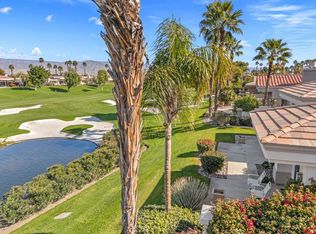
Mesmerizing and spectacular lake, infinity edge pool and golf course views from the second you open the front door! Breathtaking panoramic vistas toward the Chocolate Mountains, green velvet fairways and white crushed granite bunkers from an elevated north facing location with disappearing edge pool and elevated spa that flows seamlessly into a sparkling lake in the background. From your large terrace, take in desert sunsets behind the San Jacinto Mountains to the west. This highly sought after single level, open floor plan features a massive great room with towering ceilings and windows that look out to inspiring views. The Great room features a formal dining area, fireplace, living and family room with custom built-ins and wet bar with wine refrigerator. Two glass sliding doors open to the terrace for alfresco dinging to experience the finest outdoor living/entertaining area with BBQ island and recently constructed pool/spa. The adjacent gourmet kitchen opens to the great room and features a breakfast bar, granite counters, walk-in pantry and upgraded cabinetry. Entertain in style with all the main living and entertaining areas facing the "jaw-dropping" panorama! Recent upgrades include new paint, carpet, electrical switches and furnishings (per inventory). The bedroom wing offers a customized powder room and beautiful custom solid core wood doors throughout. The large primary suite offers a sitting area, walk-in closet and remodeled bathroom with soaking tub, separate shower with seamless glass enclosure, dual sinks, custom cabinetry, glass bowl sinks, decorative backsplash and granite counters. Two secondary bedrooms and one full bathroom (en-suite) completes the bedroom wing. Other features include ceiling fans, polished travertine marble tile in kitchen, entry and hallway, separate golf cart garage, private entry courtyard with professional landscape and lighting. HOA dues include internet, cable TV, fire insurance, exterior maintenance/landscape/paint/roof, guard gate, community pools, trash, exterior water and electric. This recently refreshed, turn-key home in remarkable location is ready for the next lucky owners! Club or Golf membership is available
Sold for $1,495,000
Listed by: Compass • Dean Lueck • Contact: 949-275-1801
Bought with: The Agency
$1,495,000
421 White Horse Trl, Palm Desert, CA 92211
3beds
2,712sqft
Single Family Residence
Built in 1996
6,970 Square Feet Lot
$1,497,200 Zestimate®
$551/sqft
$4,550 Estimated rent
Home value
$1,497,200
$1.38M - $1.63M
$4,550/mo
Zestimate® history
Owner options
List your home for rent
$4,550/mo
Rent Zestimate®
Find your next renter with Zillow Rental Manager. Plus, with online applications, you can quickly screen prospective tenants – for free.
$4,550/mo
Rent Zestimate®
Refinance and save
$10,500/mo
Est. payment
Refinancing to a lower rate could help reduce your monthly payments and save thousands over the life of the loan.
$10,500/mo
Est. payment
Explore your selling options
Work with a Zillow partner agent
Leverage their expertise and Zillow's premium Showcase listings to get your home seen by more buyers.
Get startedList with your own agent
Get your home in front of millions of buyers by listing it on Zillow.
Learn how to do itSell it yourself
Take full control of how buyers see your home on Zillow by listing For Sale by Owner (FSBO).
List your homeWhat's special
Zillow last checked:
Listing updated:
Listed by:
Dean Lueck DRE #01752859 949-275-1801,
Compass
Bought with:
Gillian Jones, DRE #01404006
The Agency
Source: CRMLS,MLS#: OC24105383 Originating MLS: California Regional MLS
Originating MLS: California Regional MLSFacts & features
Interior
Bedrooms & bathrooms
- Bedrooms: 3
- Bathrooms: 3
- Full bathrooms: 2
- 1/2 bathrooms: 1
- Main level bathrooms: 3
- Main level bedrooms: 3
Rooms
- Room types: Bedroom, Entry/Foyer, Guest Quarters, Great Room, Kitchen, Laundry, Primary Bathroom, Primary Bedroom, Other, Pantry, Dining Room
Primary bedroom
- Features: Main Level Primary
Bedroom
- Features: Bedroom on Main Level
Bedroom
- Features: All Bedrooms Down
Bathroom
- Features: Bathroom Exhaust Fan, Bathtub, Dual Sinks, Enclosed Toilet, Granite Counters, Linen Closet, Remodeled, Soaking Tub, Separate Shower, Upgraded
Kitchen
- Features: Built-in Trash/Recycling, Granite Counters, Kitchen/Family Room Combo, Pots & Pan Drawers, Remodeled, Updated Kitchen, Walk-In Pantry
Heating
- Central
Cooling
- Central Air, Dual
Appliances
- Included: Barbecue, Double Oven, Dishwasher, Exhaust Fan, Electric Oven, Gas Cooktop, Disposal, Microwave, Refrigerator, Range Hood, Self Cleaning Oven, VentedExhaust Fan, Water To Refrigerator, Water Heater, Dryer, Washer
- Laundry: Washer Hookup, Electric Dryer Hookup, Gas Dryer Hookup, Laundry Room
Features
- Wet Bar, Breakfast Bar, Built-in Features, Breakfast Area, Block Walls, Ceiling Fan(s), Separate/Formal Dining Room, Furnished, Granite Counters, High Ceilings, Open Floorplan, Pantry, Partially Furnished, Stone Counters, Recessed Lighting, Storage, Bar, All Bedrooms Down, Bedroom on Main Level, Main Level Primary, Primary Suite
- Flooring: Carpet, Tile
- Doors: Sliding Doors
- Windows: Double Pane Windows, Plantation Shutters
- Has fireplace: Yes
- Fireplace features: Gas, Gas Starter, Great Room
- Furnished: Yes
- Common walls with other units/homes: No Common Walls
Interior area
- Total interior livable area: 2,712 sqft
Property
Parking
- Total spaces: 2
- Parking features: Concrete, Door-Multi, Direct Access, Driveway, Garage Faces Front, Garage, Golf Cart Garage
- Attached garage spaces: 2
Accessibility
- Accessibility features: Safe Emergency Egress from Home, No Stairs
Features
- Levels: One
- Stories: 1
- Entry location: 1
- Patio & porch: Concrete, Covered, Open, Patio, Terrace
- Exterior features: Barbecue, Lighting
- Has private pool: Yes
- Pool features: Gunite, Heated, Infinity, In Ground, Private, Association
- Has spa: Yes
- Spa features: Heated, In Ground, Private
- Fencing: Block
- Has view: Yes
- View description: Courtyard, Golf Course, Hills, Lake, Mountain(s), Neighborhood, Panoramic, Pond, Water
- Has water view: Yes
- Water view: Lake,Pond,Water
- Waterfront features: Lake, Lake Front
Lot
- Size: 6,970 Square Feet
- Features: Close to Clubhouse, Front Yard, Landscaped, Level, On Golf Course, Sprinkler System, Street Level
Details
- Parcel number: 632472049
- Special conditions: Standard
Construction
Type & style
- Home type: SingleFamily
- Architectural style: Mediterranean,Spanish
- Property subtype: Single Family Residence
Materials
- Stucco
- Foundation: Slab
- Roof: Spanish Tile
Condition
- Updated/Remodeled,Turnkey
- New construction: No
- Year built: 1996
Details
- Builder model: Palo Verde 3
- Builder name: Sunrise
Utilities & green energy
- Sewer: Public Sewer
- Water: Public
- Utilities for property: Cable Connected, Electricity Connected, Natural Gas Connected, Phone Available, Sewer Connected, Water Connected
Community & HOA
Community
- Features: Biking, Curbs, Dog Park, Gutter(s), Lake, Gated
- Security: Carbon Monoxide Detector(s), Gated with Guard, Gated Community, Gated with Attendant, 24 Hour Security, Smoke Detector(s), Security Guard
- Subdivision: Indian Ridge (32411)
HOA
- Has HOA: Yes
- Amenities included: Controlled Access, Dog Park, Maintenance Grounds, Insurance, Maintenance Front Yard, Pool, Guard, Spa/Hot Tub, Security, Trash, Cable TV
- HOA fee: $1,013 monthly
- HOA name: Indian Ridge
- HOA phone: 760-346-9000
Location
- Region: Palm Desert
Financial & listing details
- Price per square foot: $551/sqft
- Tax assessed value: $1,555,396
- Date on market: 5/24/2024
- Cumulative days on market: 3 days
- Listing terms: Cash,Cash to New Loan
- Road surface type: Paved
Price history
| Date | Event | Price |
|---|---|---|
| 6/7/2024 | Sold | $1,495,000$551/sqft |
Source:  CRMLS #OC24105383 Report a problem CRMLS #OC24105383 Report a problem | ||
| 5/28/2024 | Contingent | $1,495,000$551/sqft |
Source: CRMLS #OC24105383 Report a problem | ||
| 5/25/2024 | Listed for sale | $1,495,000+76.1%$551/sqft |
Source: CRMLS #OC24105383 Report a problem | ||
| 4/7/2021 | Sold | $849,000-5.6%$313/sqft |
Source:  CDAR/ Desert Area MLS #219057223 Report a problem CDAR/ Desert Area MLS #219057223 Report a problem | ||
| 3/25/2021 | Pending sale | $899,000$331/sqft |
Source: CDAR/ Desert Area MLS #219057223 Report a problem | ||
| 3/1/2021 | Contingent | $899,000$331/sqft |
Source: CDAR/ Desert Area MLS #219057223 Report a problem | ||
| 3/1/2021 | Pending sale | $899,000$331/sqft |
Source: Bennion Deville Homes #219057223 Report a problem | ||
| 2/12/2021 | Listed for sale | $899,000-10.1%$331/sqft |
Source: Bennion Deville Homes #219057223 Report a problem | ||
| 7/5/2007 | Sold | $1,000,000+141.5%$369/sqft |
Source: Public Record Report a problem | ||
| 2/4/1997 | Sold | $414,000$153/sqft |
Source: Public Record Report a problem | ||
Public tax history
| Year | Property taxes | Tax assessment |
|---|---|---|
| 2026 | -- | $1,555,396 +2% |
| 2025 | $19,455 +65.1% | $1,524,899 +64.7% |
| 2024 | $11,782 +2.2% | $925,933 +2% |
| 2023 | $11,531 +4.9% | $907,779 +4.8% |
| 2022 | $10,992 +10.5% | $865,980 +10.7% |
| 2021 | $9,946 +10.6% | $782,404 +10% |
| 2020 | $8,996 +2.9% | $711,276 +3% |
| 2019 | $8,746 +3.8% | $690,560 +4% |
| 2018 | $8,426 +1.9% | $664,000 +2.2% |
| 2017 | $8,267 | $650,000 -5% |
| 2016 | $8,267 -14.3% | $684,000 +4% |
| 2015 | $9,649 +2.7% | $658,000 +3.5% |
| 2014 | $9,395 | $636,000 +21.1% |
| 2013 | -- | $525,000 -12.8% |
| 2012 | -- | $602,000 -3.5% |
| 2011 | -- | $624,000 -22.1% |
| 2010 | -- | $801,000 +21.7% |
| 2009 | -- | $658,000 -23.4% |
| 2008 | -- | $859,000 +70.7% |
| 2007 | -- | $503,269 +2% |
| 2006 | -- | $493,402 +2% |
| 2005 | -- | $483,728 +3.9% |
| 2003 | -- | $465,554 +2% |
| 2002 | -- | $456,427 +2% |
| 2001 | $7,406 -7.4% | $447,478 +2% |
| 2000 | $7,995 | $438,705 |
Find assessor info on the county website
Neighborhood: 92211
Nearby homes
- $1,407,3004 bd5 ba3.3k sqft413 White Horse Trl, Palm Desert, CA 92211Off Market
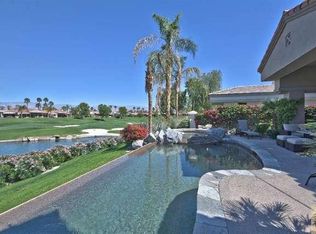
- $1,386,6003 bd5 ba3k sqft429 White Horse Trl, Palm Desert, CA 92211Off Market
- $1,275,0004 bd5 ba3.3k sqft405 White Horse Trl, Palm Desert, CA 92211Sold
- $1,079,1003 bd3 ba2.7k sqft437 White Horse Trl, Palm Desert, CA 92211Off Market
- $1,199,9003 bd3 ba2.7k sqft418 White Horse Trl, Palm Desert, CA 92211Off Market
- $1,030,0003 bd3 ba2.7k sqft445 White Horse Trl, Palm Desert, CA 92211Off Market
- $1,131,7003 bd3 ba2.7k sqft397 White Horse Trl, Palm Desert, CA 92211Off Market
- $1,087,1003 bd3 ba2.7k sqft412 White Horse Trl, Palm Desert, CA 92211Off Market
Nearby schools
GreatSchools rating
- 5/10Ronald Reagan Elementary SchoolGrades: K-5Distance: 1.3 mi
- 2/10Colonel Mitchell Paige Middle SchoolGrades: 6-8Distance: 2.5 mi
- 9/10Palm Desert High SchoolGrades: 9-12Distance: 1.9 mi
Get a cash offer in 3 minutes
Find out how much your home could sell for in as little as 3 minutes with a no-obligation cash offer.
Estimated market value
$1,497,200
Get a cash offer in 3 minutes
Find out how much your home could sell for in as little as 3 minutes with a no-obligation cash offer.
Estimated market value
$1,497,200
- California
- Riverside County
- Palm Desert
- 92211
- 421 White Horse Trl
Nearby cities
Nearby neighborhoods
Nearby zip codes
Other Palm Desert Topics
