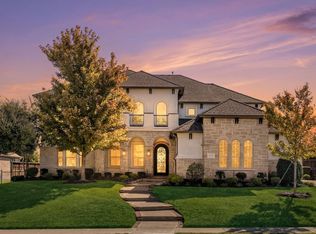
Stunning French Country estate with incredible backyard on huge lot in desirable Whitley Place! The gorgeous curb appeal with raised, stone-lined landscape beds leads to a sizable front porch with double door entry. Stately porte cochere gated driveway. Grand, two story entry with curved staircase, spacious foyer for greeting guests & lovely hardwood floors. The large study is conveniently off the entry & features handsome built-ins, a coffered ceiling, and French door entry. Spacious dining room boasts a stone feature wall, beautiful light fixture and plenty of space for a dinner party! Wine room with full-size wine fridge. Butler's pantry leads to the kitchen with built-in fridge, granite countertops, stone backsplash, white cabinetry, a 6-burner range and an abundance of storage including decorative glass cabinetry. Charming adjacent breakfast nook. Kitchen and nook are ideally open to the huge family room with soaring, vaulted beamed ceilings, stone fireplace, large stacked windows with resort-style backyard views. Private master is serene with arched ceiling, tons of windows with Plantation shutters, sitting area & luxe master bath featuring dual sinks one with makeup vanity, large walk-in shower, soaking tub, decorative linen cabinet & large walk-in closet! Additional guest bedroom down with en suite bath & split for privacy. Upstairs is an awesome game room with built-ins and wet bar, plus a homework nook, loft-area, three sizable bedrooms & a spacious media room! The backyard is incredible with resort-style pool & spa, covered patio, additional pergola seating area, raised beds for gardening, fire pit lounging spot & plenty more room for play! All within Prosper ISD & zoned to Walnut Grove High School.
Whitley Place is a distinguished community renowned for its scenic beauty. Thoughtfully designed around Wilson Creek, residents enjoy parks, trails, a greenbelt, pool, lakeside pavilion & the Westridge Club, which features a playground, splash pool & cabana.
Sold
Price Unknown
421 Whitley Place Dr, Prosper, TX 75078
5beds
5,317sqft
Single Family Residence
Built in 2014
0.7 Acres Lot
$1,859,500 Zestimate®
$--/sqft
$8,154 Estimated rent
Home value
$1,859,500
$1.75M - $1.99M
$8,154/mo
Zestimate® history
Owner options
List your home for rent
$8,154/mo
Rent Zestimate®
Find your next renter with Zillow Rental Manager. Plus, with online applications, you can quickly screen prospective tenants – for free.
$8,154/mo
Rent Zestimate®
Refinance and save
$1,500/mo
Est. payment
Refinancing to a lower rate could help reduce your monthly payments and save thousands over the life of the loan.
$1,500/mo
Est. payment
Explore your selling options
Work with a Zillow partner agent
Leverage their expertise and Zillow's premium Showcase listings to get your home seen by more buyers.
Get startedList with your own agent
Get your home in front of millions of buyers by listing it on Zillow.
Learn how to do itSell it yourself
Take full control of how buyers see your home on Zillow by listing For Sale by Owner (FSBO).
List your homeWhat's special
Zillow last checked:
Listing updated:
Listed by:
Jeff Cheney 0505010 972-965-0169,
Monument Realty 214-705-7827,
Laura Blackstock 0609501 214-316-8842,
Monument Realty
Bought with:
Brian Abadie
Ready Real Estate LLC
Source: NTREIS,MLS#: 20846547
Facts & features
Interior
Bedrooms & bathrooms
- Bedrooms: 5
- Bathrooms: 7
- Full bathrooms: 5
- 1/2 bathrooms: 2
Primary bedroom
- Features: Closet Cabinetry, Ceiling Fan(s), Dual Sinks, Double Vanity, En Suite Bathroom, Garden Tub/Roman Tub, Linen Closet, Sitting Area in Primary, Separate Shower, Walk-In Closet(s)
- Level: First
- Dimensions: 21 x 12
Bedroom
- Features: Ceiling Fan(s), Walk-In Closet(s)
- Level: First
- Dimensions: 13 x
Bedroom
- Features: Closet Cabinetry, Ceiling Fan(s), En Suite Bathroom, Split Bedrooms, Walk-In Closet(s)
- Level: Second
- Dimensions: 13 x 12
Bedroom
- Features: Closet Cabinetry, Ceiling Fan(s), En Suite Bathroom
- Level: Second
- Dimensions: 13 x 12
Bedroom
- Features: Ceiling Fan(s), En Suite Bathroom, Walk-In Closet(s)
- Level: Second
- Dimensions: 14 x 12
Breakfast room nook
- Level: First
- Dimensions: 11 x 9
Dining room
- Level: First
- Dimensions: 16 x 12
Game room
- Features: Built-in Features
- Level: Second
- Dimensions: 18 x 16
Kitchen
- Features: Breakfast Bar, Built-in Features, Eat-in Kitchen, Granite Counters, Kitchen Island, Pantry, Walk-In Pantry
- Level: First
- Dimensions: 18 x 13
Living room
- Features: Ceiling Fan(s), Fireplace
- Level: First
- Dimensions: 18 x 18
Media room
- Level: Second
- Dimensions: 19 x 14
Office
- Level: First
- Dimensions: 14 x 12
Utility room
- Features: Built-in Features, Utility Room, Utility Sink
- Level: First
- Dimensions: 10 x 8
Heating
- Central, Natural Gas
Cooling
- Central Air, Ceiling Fan(s), Gas
Appliances
- Included: Built-In Gas Range, Built-In Refrigerator, Convection Oven, Double Oven, Dishwasher, Electric Oven, Gas Cooktop, Disposal, Gas Water Heater, Microwave, Range, Refrigerator, Some Commercial Grade, Vented Exhaust Fan, Wine Cooler
- Laundry: Washer Hookup, Electric Dryer Hookup, Laundry in Utility Room
Features
- Wet Bar, Built-in Features, Cathedral Ceiling(s), Decorative/Designer Lighting Fixtures, Eat-in Kitchen, Granite Counters, High Speed Internet, Kitchen Island, Multiple Staircases, Open Floorplan, Cable TV, Vaulted Ceiling(s), Walk-In Closet(s)
- Flooring: Carpet, Ceramic Tile, Wood
- Windows: Shutters, Window Coverings
- Has basement: No
- Number of fireplaces: 1
- Fireplace features: Family Room, Gas, Masonry, Stone
Interior area
- Total interior livable area: 5,317 sqft
Property
Parking
- Total spaces: 3
- Parking features: Covered, Door-Multi, Driveway, Electric Gate, Enclosed, Electric Vehicle Charging Station(s), Garage Faces Front, Garage, Golf Cart Garage, Garage Door Opener, Gated, Inside Entrance
- Attached garage spaces: 3
- Has uncovered spaces: Yes
Features
- Levels: Two
- Stories: 2
- Patio & porch: Front Porch, Other, Patio, Covered
- Exterior features: Basketball Court, Barbecue, Garden, Outdoor Grill, Outdoor Kitchen, Outdoor Living Area, Private Yard, Rain Gutters, Fire Pit
- Pool features: Gunite, Heated, In Ground, Pool, Pool Sweep, Pool/Spa Combo, Water Feature, Community
- Fencing: Fenced,Gate,Metal,Wood
Lot
- Size: 0.7 Acres
- Features: Acreage, Back Yard, Interior Lot, Lawn, Landscaped, Subdivision, Sprinkler System
Details
- Parcel number: R959000T02801
Construction
Type & style
- Home type: SingleFamily
- Architectural style: Traditional,Detached
- Property subtype: Single Family Residence
Materials
- Brick
- Foundation: Slab
- Roof: Composition
Condition
- Year built: 2014
Utilities & green energy
- Sewer: Public Sewer
- Water: Public
- Utilities for property: Sewer Available, Water Available, Cable Available
Community & HOA
Community
- Features: Playground, Pool, Trails/Paths, Curbs, Sidewalks
- Security: Security System, Carbon Monoxide Detector(s), Fire Alarm, Smoke Detector(s)
- Subdivision: Whitley Place Ph 1
HOA
- Has HOA: Yes
- Services included: All Facilities, Association Management
- HOA fee: $1,500 annually
- HOA name: First Service Residence
- HOA phone: 214-871-9700
Location
- Region: Prosper
Financial & listing details
- Tax assessed value: $1,738,487
- Annual tax amount: $31,586
- Date on market: 2/27/2025
- Cumulative days on market: 69 days
- Listing terms: Cash,Conventional,FHA,VA Loan
- Exclusions: All wall mounted TV's (mounts to stay), barber pole light in game room and chargepoint charger in the garage.
Price history
| Date | Event | Price |
|---|---|---|
| 6/12/2025 | Sold | -- |
Source: NTREIS #20846547 Report a problem | ||
| 5/16/2025 | Pending sale | $2,100,000$395/sqft |
Source: NTREIS #20846547 Report a problem | ||
| 5/7/2025 | Contingent | $2,100,000$395/sqft |
Source: NTREIS #20846547 Report a problem | ||
| 4/21/2025 | Price change | $2,100,000-6.7%$395/sqft |
Source: NTREIS #20846547 Report a problem | ||
| 2/27/2025 | Listed for sale | $2,250,000+99.1%$423/sqft |
Source: NTREIS #20846547 Report a problem | ||
| 7/12/2019 | Listing removed | $1,129,999$213/sqft |
Source: Keller Williams Realty North Country #14014503 Report a problem | ||
| 6/20/2019 | Pending sale | $1,129,999$213/sqft |
Source: Keller Williams Realty North Country #14014503 Report a problem | ||
| 4/24/2019 | Price change | $1,129,999-5.7%$213/sqft |
Source: Keller Williams Realty North Country #14014503 Report a problem | ||
| 4/5/2019 | Price change | $1,198,9000%$225/sqft |
Source: Keller Williams Realty North Country #14014503 Report a problem | ||
| 3/28/2019 | Price change | $1,199,000-4%$226/sqft |
Source: Keller Williams Realty North Country #14014503 Report a problem | ||
| 2/1/2019 | Listed for sale | $1,249,000+34.8%$235/sqft |
Source: Keller Williams Prosper Celina #14014503 Report a problem | ||
| 6/24/2015 | Sold | -- |
Source: Agent Provided Report a problem | ||
| 5/20/2015 | Price change | $926,769+0.2%$174/sqft |
Source: Huntington Homes Report a problem | ||
| 5/14/2015 | Price change | $925,000-0.7%$174/sqft |
Source: Huntington Homes Report a problem | ||
| 5/2/2015 | Price change | $931,769+0.7%$175/sqft |
Source: Huntington Homes Report a problem | ||
| 4/24/2015 | Price change | $925,000+2.5%$174/sqft |
Source: Huntington Homes Report a problem | ||
| 2/5/2015 | Price change | $902,000+0.2%$170/sqft |
Source: HomesUSA.com #13013113 Report a problem | ||
| 1/12/2015 | Price change | $900,000-0.2%$169/sqft |
Source: HomesUSA.com #13013113 Report a problem | ||
| 12/10/2014 | Price change | $902,000+0.2%$170/sqft |
Source: Huntington Report a problem | ||
| 9/5/2014 | Listed for sale | $900,000$169/sqft |
Source: HomesUSA #13013113 Report a problem | ||
Public tax history
| Year | Property taxes | Tax assessment |
|---|---|---|
| 2026 | -- | $1,738,487 -9.1% |
| 2025 | $33,345 +6.4% | $1,912,778 +10% |
| 2024 | $31,339 +9.9% | $1,738,889 +10% |
| 2023 | $28,504 -4.1% | $1,580,808 +10% |
| 2022 | $29,732 +6.8% | $1,437,098 +10% |
| 2021 | $27,846 +5.9% | $1,306,453 +8% |
| 2020 | $26,292 +14.2% | $1,209,307 +17.5% |
| 2019 | $23,023 +4.9% | $1,029,300 +10% |
| 2018 | $21,948 +5.2% | $935,727 +3.9% |
| 2017 | $20,864 | $900,545 +2.8% |
| 2016 | $20,864 +566.8% | $875,693 +59.6% |
| 2015 | $3,129 | $548,623 +339.6% |
| 2014 | $3,129 | $124,800 +20.9% |
| 2013 | -- | $103,250 +22% |
| 2012 | -- | $84,630 +5.8% |
| 2011 | -- | $80,000 +100% |
| 2010 | -- | $40,000 +14.3% |
| 2009 | -- | $35,000 |
Find assessor info on the county website
Neighborhood: Whitley Place
Nearby homes
- $1,951,500-- bd-- ba678 sqft441 Whitley Place Dr, Prosper, TX 75078Off Market
- $1,965,1004 bd4 ba5.3k sqft401 Whitley Place Dr, Prosper, TX 75078Off Market
- $1,340,4005 bd5 ba4.5k sqft640 Columbia Ct, Prosper, TX 75078Off Market
- $--5 bd6 ba4.9k sqft620 Columbia Ct, Prosper, TX 75078Sold
- $1,314,6004 bd4 ba4.4k sqft600 Columbia Ct, Prosper, TX 75078Off Market
- $1,516,7003 bd4 ba4k sqft420 Whitley Place Dr, Prosper, TX 75078Off Market
- $1,797,5004 bd4 ba4k sqft501 Whitley Place Dr, Prosper, TX 75078Off Market
- $1,549,4004 bd5 ba4.2k sqft381 Whitley Place Dr, Prosper, TX 75078Off Market
Nearby schools
GreatSchools rating
- 9/10Cynthia A Cockrell Elementary SchoolGrades: PK-5Distance: 0.5 mi
- 10/10Lorene Rogers Middle SchoolGrades: 6-8Distance: 1.9 mi
- 7/10Walnut Grove High SchoolGrades: 9-12Distance: 0.7 mi
Schools provided by the listing agent
- Elementary: Cynthia A Cockrell
- Middle: Lorene Rogers
- High: Walnut Grove
- District: Prosper ISD
Source: NTREIS. This data may not be complete. We recommend contacting the local school district to confirm school assignments for this home.
Get a cash offer in 3 minutes
Find out how much your home could sell for in as little as 3 minutes with a no-obligation cash offer.
Estimated market value
$1,859,500
Get a cash offer in 3 minutes
Find out how much your home could sell for in as little as 3 minutes with a no-obligation cash offer.
Estimated market value
$1,859,500
- Texas
- Collin County
- Prosper
- 75078
- Whitley Place
- 421 Whitley Place Dr
